
BEDS3
BATHS2
SQUARE FEET1,315
MLS#7058521
STATUSActive
PROPERTY TYPEResidential - Single Family
SUBDIVISIONCAYMAN SQUARE UNIT 2
SCHOOLGilbert Unified District
Property Description
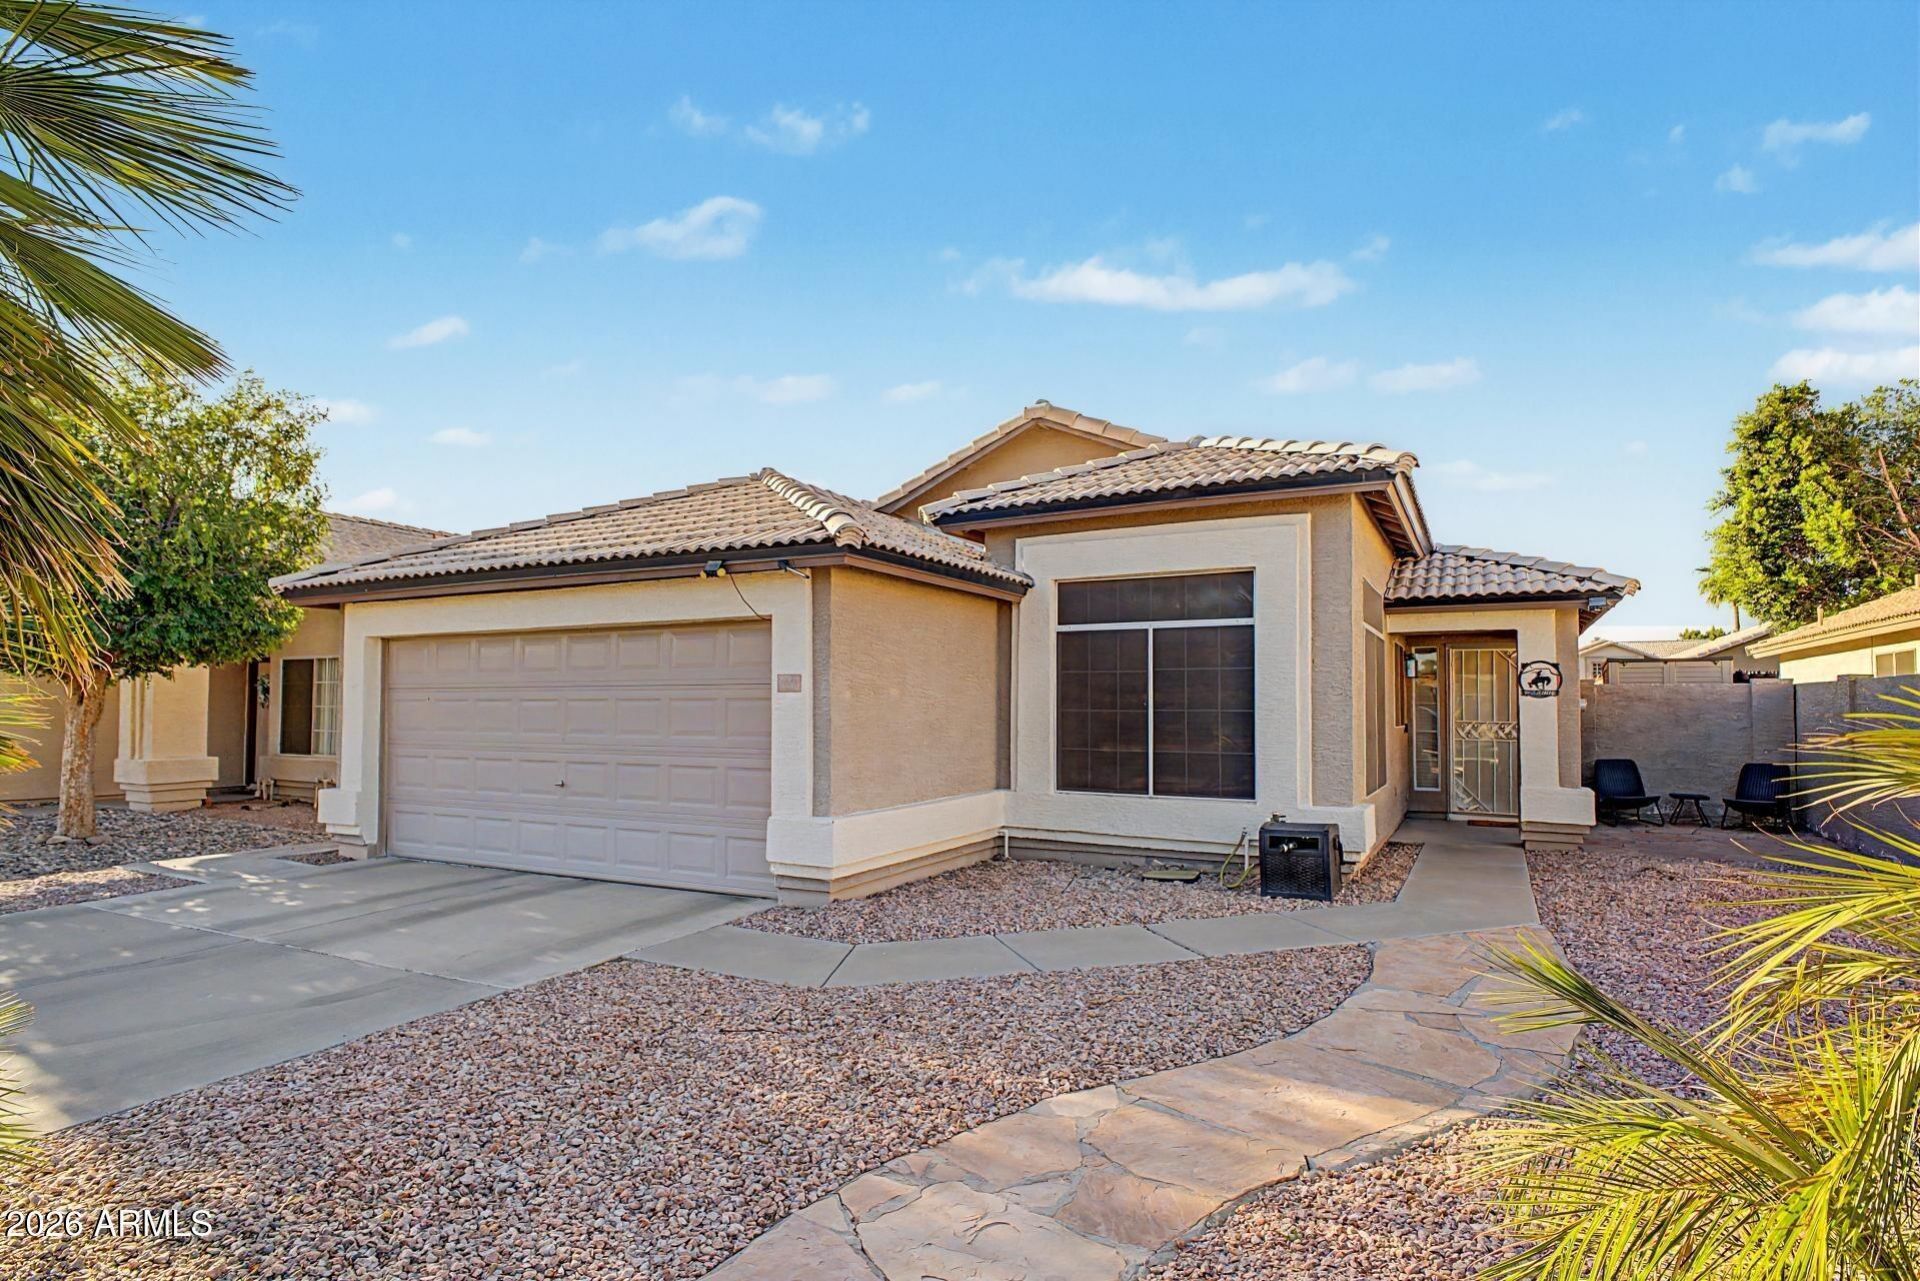
Dont miss this single story, 3-bed, 2-ba home with POOL & SPA in Cayman Square Community! Featuring a low-maintenance landscape & 2-car garage. Inside youll find a welcoming living room with abundant natural light, vaulted ceilings, tile floors & sliding door for easy indoor-outdoor living. The eat-in kitchen is equipped with a pantry, granite counters, stainless steel appliances & a 2-tier peninsula w/breakfast bar. The sizable primary suite has a walk-in closet, private bathroom with quartz dual sinks, walk-in shower & access to the backyard. The backyard oasis is perfect for relaxing & entertaining, with a covered patio, artificial turf, hot tub under gazebo & a sparkling pool for year-round fun. Easy access to downtown! Dont miss this gem! Owner/Agent
Property Features
Property Type: Residential - Single Family
Cooling: Central Air, Programmable Thmstat
Fenced: Yes
Garage: 2
Heating: Electric
Home Style: Ranch
Lot Size: 0.13 Acres
Roof Type: Tile
Stories: 1.0
Taxes: $1,512
Year Built: 1995
Feature Descriptions
Assoc. Fee Includes: Maintenance Grounds
Community Features: Biking/Walking Path
Days on Site: 1
Exterior: Wood Frame, Painted, Stucco
Fee HOA: 52.9/Monthly
Flooring: Laminate, Tile
HOA Y/N: Yes
Interior: 3/4 Bath Master Bdrm, Double Vanity, Eat-in Kitchen, Breakfast Bar, Pantry, Granite Counters, High Speed Internet, Vaulted Ceiling(s), No Interior Steps
Laundry: Inside
Parking: Garage Door Opener, Direct Access, Attached Garage
Pool: Play Pool, Variable Speed Pump, Outdoor
Property Sub Type: Single Family Residence
Spa: Private, Above Ground, Heated
Spa: Yes
Swimming Pool: Yes
Water: Public
Local Schools
High School: Mesquite High School
Middle School: Mesquite Jr High School
Elementary School: Playa Del Rey Elementary School
School District: Gilbert Unified District
Listed By / Shown By
Listed By
Agency Name: West USA Realty
Agency Phone: 480-820-3333
Shown By
Agency Title: Cindy Nelson - Realty One Group
Agency Phone: 480-535-0060

Estimate Your Payment
Estimated Payment
$ 3,116.12 per month $2,851.61 Principal & Interest $126.00 Property Tax $138.51 Homeowner's Insurance
1044 W Heather Avenue | MLS# 7058521
This single family home located at 1044 W Heather Avenue, Gilbert, AZ 85233 is currently listed for sale with an asking price of $474,900. This property was built in 1995 and has 3 bedrooms with 1315 sq. ft. W Heather Avenue is located in the CAYMAN SQUARE UNIT 2 subdivision within the Gilbert Unified District school district. Search CAYMAN SQUARE UNIT 2 real estate on www.cindynelsonazrealtor.com today.