
BEDS3
BATHS2
SQUARE FEET1,492
MLS#7056256
STATUSActive
PROPERTY TYPEResidential - Single Family
SUBDIVISIONVILLA DE PAZ 1
SCHOOLTolleson Union High School District
Property Description
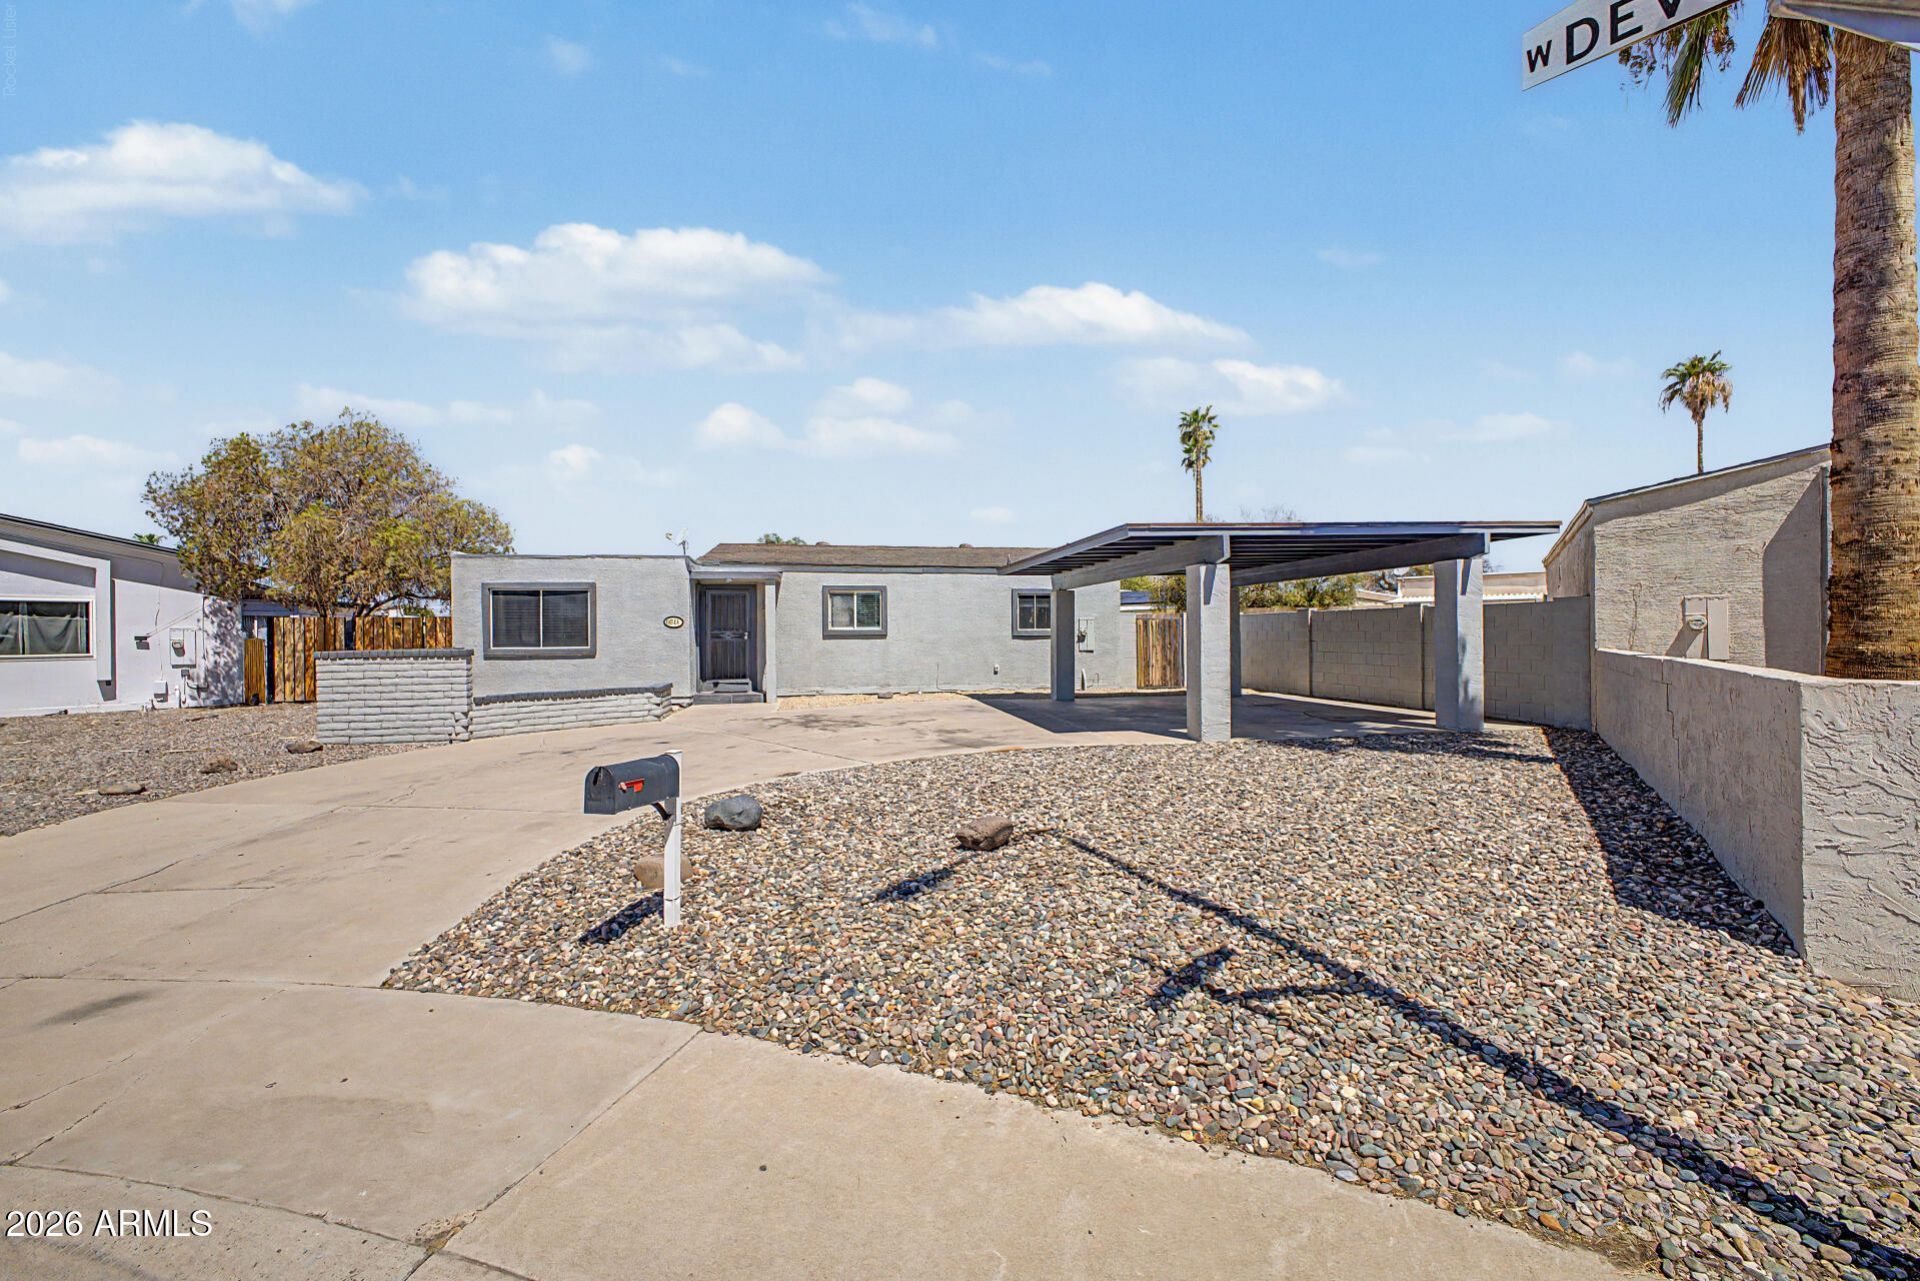
Discover this beautifully updated home, perfectly situated on a spacious corner lot with no HOA! Offering 1,492 square feet of thoughtfully designed living space, this inviting residence features 3 bedrooms, 2 bathrooms, soaring vaulted ceilings, and an open-concept layout enhanced by stylish plank tile flooring throughout. The well-appointed kitchen is designed for both everyday living and entertaining, complete with granite countertops, a custom tile backsplash, stainless steel appliances, and a versatile movable island. The generous primary suite offers a private en suite bathroom and ample closet space for comfort and convenience. A refrigerator with a 6-month warranty, newer washer, and dryer are all included, making this home truly move-in ready. Outside, the expansive backyard provides plenty of room to create your ideal outdoor retreat. The covered 2-car carport and extended driveway accommodate up to six vehicles, offering exceptional parking flexibility. Conveniently located with easy access to Loop 101 and I-10, and just minutes from shopping, dining, schools, parks, and recreation, this exceptional property is ready to welcome you home. Tenant Occupied, DO NOT DISTURB. Month-to-month lease.
Property Features
Property Type: Residential - Single Family
Cooling: Central Air, Ductless
Fenced: Yes
Heating: Electric
Lot Size: 0.18 Acres
Roof Type: Composition, Built-Up
Stories: 1.0
Taxes: $2,021
Year Built: 1972
Feature Descriptions
Assoc. Fee Includes: No Fees
Days on Site: 2
Exterior: Private Yard
Exterior: Wood Frame, Painted, Stucco
Flooring: Tile
Interior: Full Bth Master Bdrm, Separate Shwr & Tub, Kitchen Island, Walk-in Pantry, Granite Counters, High Speed Internet, Vaulted Ceiling(s)
Laundry: Inside
Property Sub Type: Single Family Residence
Water: Public
Local Schools
High School: Tolleson Union High School
Middle School: Pendergast Elementary School
Elementary School: Pendergast Elementary School
School District: Tolleson Union High School District
Listed By / Shown By
Listed By
Agency Name: Redfin Corporation
Agency Phone: 602-483-4919
Shown By
Agency Title: Cindy Nelson - Realty One Group
Agency Phone: 480-535-0060

Estimate Your Payment
Estimated Payment
$ 2,283.98 per month $2,017.56 Principal & Interest $168.42 Property Tax $98.00 Homeowner's Insurance
10526 W Devonshire Avenue | MLS# 7056256
This single family home located at 10526 W Devonshire Avenue, Phoenix, AZ 85037 is currently listed for sale with an asking price of $336,000. This property was built in 1972 and has 3 bedrooms with 1492 sq. ft. W Devonshire Avenue is located in the VILLA DE PAZ 1 subdivision within the Tolleson Union High School District school district. Search VILLA DE PAZ 1 real estate on www.cindynelsonazrealtor.com today.