
BEDS1
BATHS1
SQUARE FEET929
MLS#6970286
STATUSActive
PROPERTY TYPEResidential - Townhouse
SUBDIVISIONSUN CITY UNIT 1D
Property Description
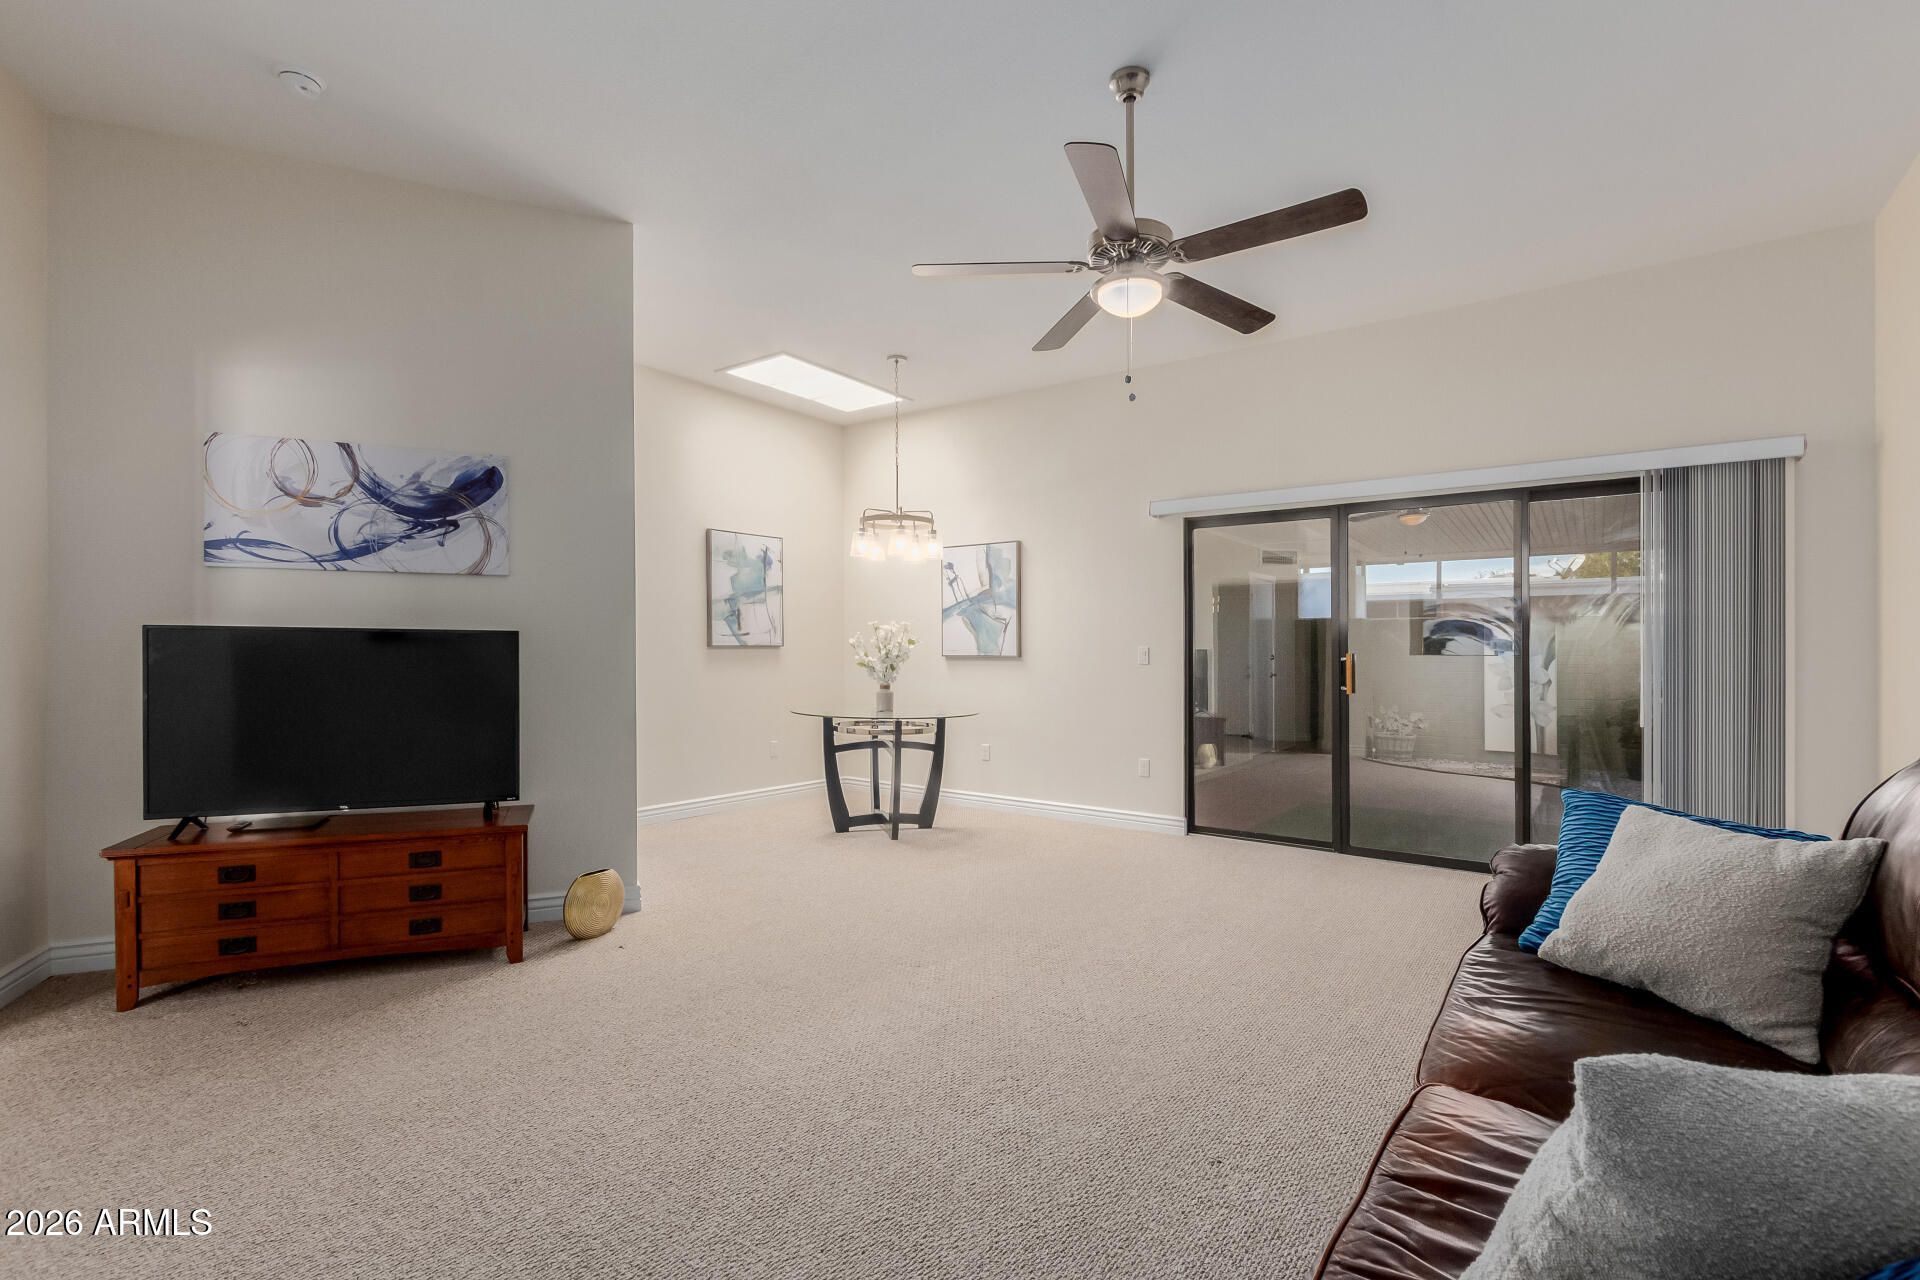
ALMOST EVERYTHING IS NEW from the studs in. This home has been gutted. New wiring, new insulation everywhere, recoated roof, new electrical panel, new hot water heater, some new windows, new kitchen, new bathroom, new appliances, new washer and dryer, and new flooring,. Did I mention that almost everything is new. This end-unit boasts a welcoming front porch, and a 1 car garage. Inside you will find a spacious living and dining area with berber carpet in all the right places. It has a neutral palette, and skylights so you can enjoy plenty of natural light. The kitchen comes equipped with everything you see. There are double doors that open up to the large bedroom with a nice size closet. There is also plenty of outdoor space with a large enclosed covered patio to enjoy with friends.
Property Features
Property Type: Residential - Townhouse
Cooling: Ceiling Fan(s), Central Air, Programmable Thmstat
Fenced: Yes
Garage: 1
Heating: Electric
Home Style: Territorial/Santa Fe
Lot Size: 0.00 Acres
Roof Type: Built-Up
Stories: 1.0
Taxes: $410
Year Built: 1971
Feature Descriptions
Assoc. Fee Includes: Maintenance Exterior, Water, Sewer, Trash, Front Yard Maint, Maintenance Grounds
Community Features: Community Spa Htd, Golf, Tennis Court(s), Biking/Walking Path, Clubhouse, Fitness Center, Pickleball
Days on Site: 194
Exterior: Screened in Patio(s), Rain Gutters
Exterior: Wood Frame, Painted, Wood Siding
Fee HOA: 240/Monthly
Flooring: Carpet, Vinyl
HOA Y/N: Yes
Interior: Pantry, Laminate Counters, High Speed Internet, 9+ Flat Ceilings, No Interior Steps
Laundry: Inside
Parking: Rear Vehicle Entry, Garage Door Opener, Direct Access, Attached Garage
Property Sub Type: Townhouse
Sewer: Sewer-In & Connected
Water: Pvt Water Company
Local Schools
High School: Adult
Middle School: Adult
Elementary School: Adult
Listed By / Shown By
Listed By
Agency Name: RE/MAX Desert Showcase
Agency Phone: 623-979-8888
Shown By
Agency Title: Cindy Nelson - Realty One Group
Agency Phone: 480-535-0060

Estimate Your Payment
Estimated Payment
$ 1,153.51 per month $1,067.49 Principal & Interest $34.17 Property Tax $51.85 Homeowner's Insurance
10943 W Coggins Drive | MLS# 6970286
This townhouse located at 10943 W Coggins Drive, Sun City, AZ 85351 is currently listed for sale with an asking price of $177,777. This property was built in 1971 and has 1 bedrooms with 929 sq. ft. W Coggins Drive is located in the SUN CITY UNIT 1D subdivision. Search SUN CITY UNIT 1D real estate on www.cindynelsonazrealtor.com today.