
BEDS1
BATHS1
SQUARE FEET929
MLS#7000740
STATUSPending
PROPERTY TYPEResidential - Condominium
SUBDIVISIONSUN CITY UNIT 1D
Property Description
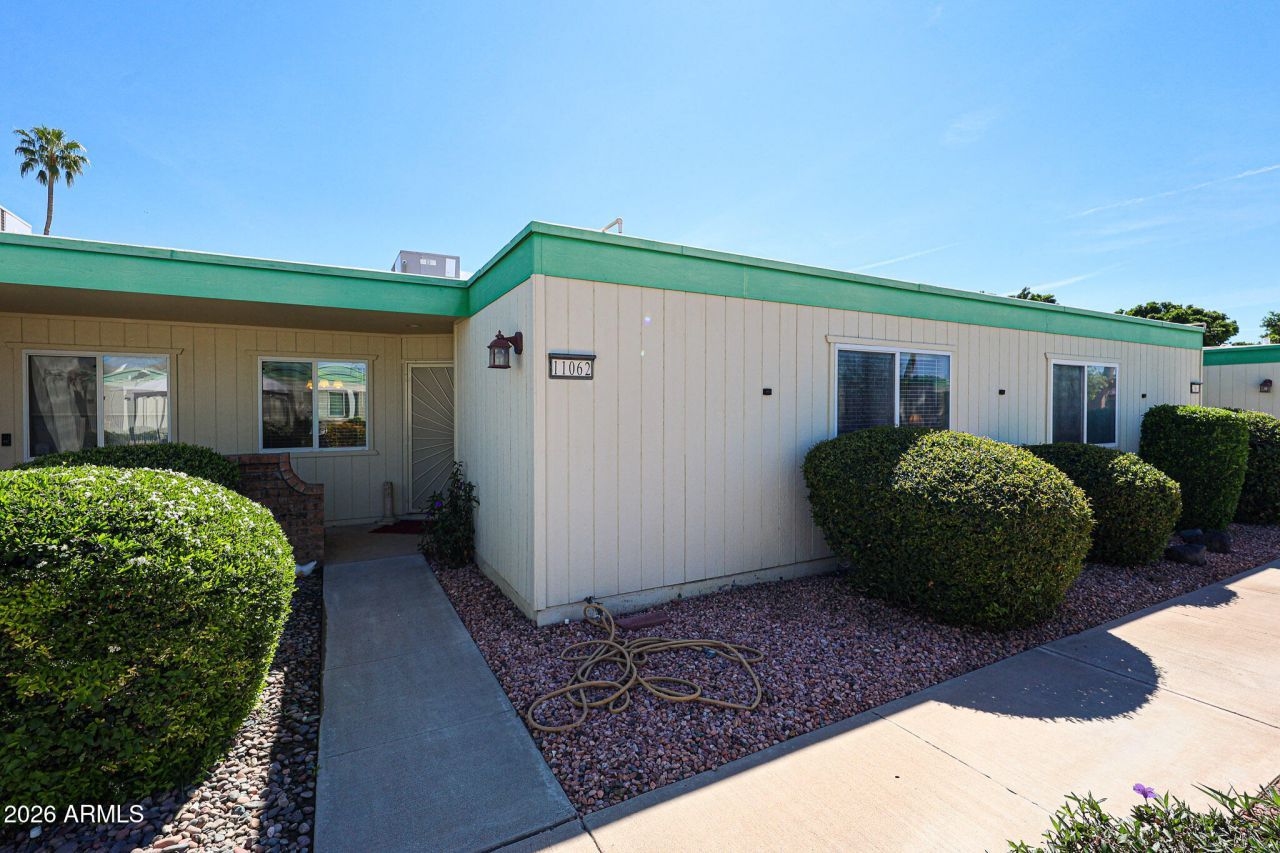
Beautifully maintained home in a sought-after active adult community with inviting courtyard entry and great curb appeal. Inside features rich wood-look flooring, a spacious open living area, and a warm, comfortable layout ideal for everyday living or entertaining. The kitchen offers plenty of countertop space, abundant cabinetry, and stainless steel appliances, plus a bright dining nook. Generous living spaces lead to a covered patio, perfect for relaxing outdoors. Bathroom includes granite surfaces and a clean, updated feel. Sold fully furnished, making this an easy move-in or seasonal opportunity. Enjoy low-maintenance living with nearby shopping, dining, and recreation.
Property Features
Property Type: Residential - Condominium
Cooling: Ceiling Fan(s), Central Air, Programmable Thmstat
Fenced: Yes
Garage: 1 car attached
Heating: Electric
Lot Size: 0.04 Acres
Roof Type: Built-Up
Stories: 1.0
Taxes: $410
Year Built: 1971
Feature Descriptions
Assoc. Fee Includes: Maintenance Exterior, Insurance, Water, Sewer, Trash, Maintenance Grounds, Street Maint
Community Features: Community Spa Htd, Golf, Tennis Court(s), Biking/Walking Path, Clubhouse, Community Media Room, Pickleball
Days on Site: 132
Exterior: Wood Frame, Painted, Stucco
Fee HOA: 200/Monthly
Flooring: Laminate, Tile
HOA Y/N: Yes
Interior: Full Bth Master Bdrm, Eat-in Kitchen, Pantry, High Speed Internet
Laundry: Inside
Parking: Rear Vehicle Entry, Garage Door Opener, Attchd Gar Cabinets, Direct Access, Shared Driveway
Property Sub Type: Patio Home
Water: Pvt Water Company
Local Schools
High School: Adult
Middle School: Adult
Elementary School: Adult
Listed By / Shown By
Listed By
Agency Name: Keller Williams, Professional Partners
Agency Phone: 623-939-8900
Shown By
Agency Title: Cindy Nelson - Realty One Group
Agency Phone: 480-535-0060

Estimate Your Payment
Estimated Payment
$ 1,198.98 per month $1,110.86 Principal & Interest $34.17 Property Tax $53.96 Homeowner's Insurance
11062 W Coggins Drive | MLS# 7000740
This condo located at 11062 W Coggins Drive, Sun City, AZ 85351 is currently listed for sale with an asking price of $185,000. This property was built in 1971 and has 1 bedrooms with 929 sq. ft. W Coggins Drive is located in the SUN CITY UNIT 1D subdivision. Search SUN CITY UNIT 1D real estate on www.cindynelsonazrealtor.com today.