
BEDS4
BATHS
SQUARE FEET2,106
MLS#7017333
STATUSUnder Contract-Backups
PROPERTY TYPEResidential - Single Family
SUBDIVISIONKAUFMAN AND BROAD AT COOPER RANCH
SCHOOLGilbert Unified District
Property Description
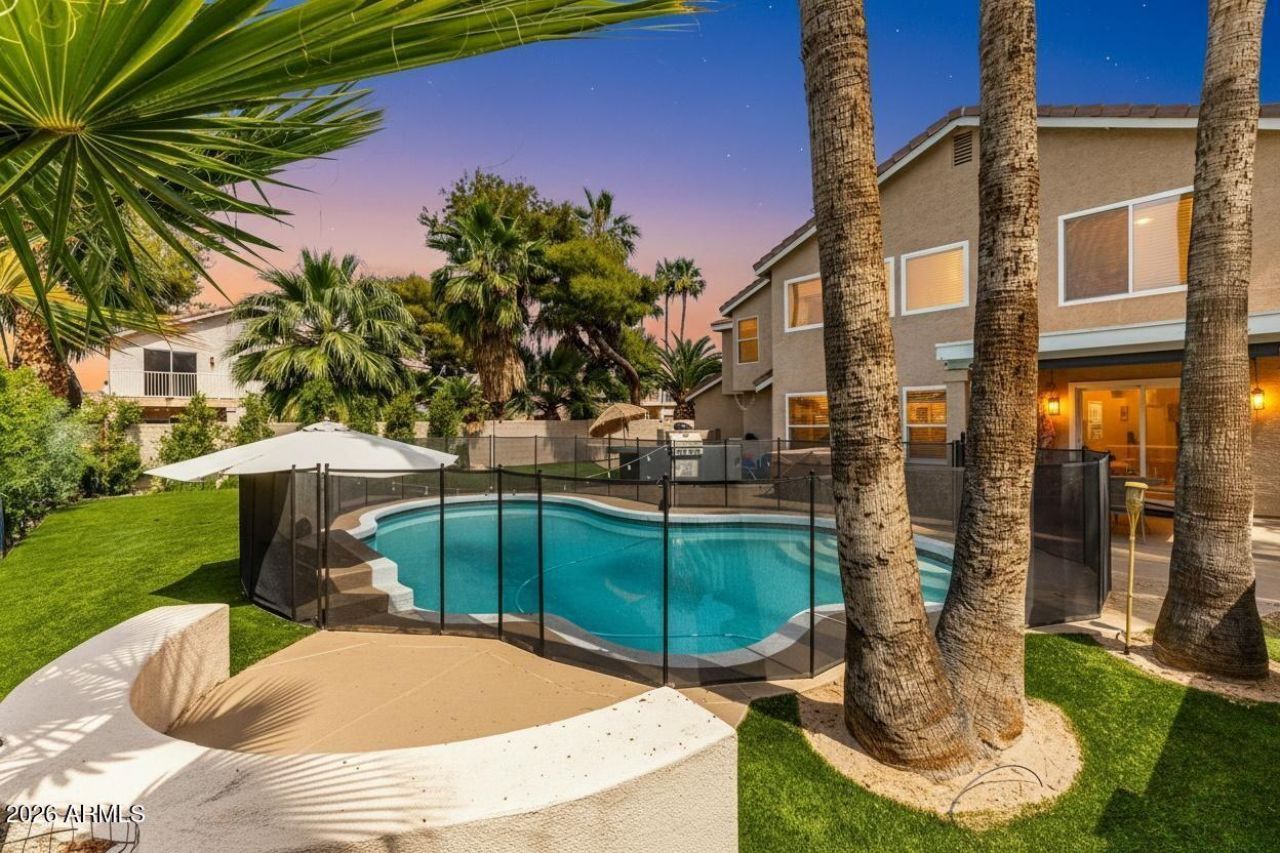
Welcome to this AMAZING quiet CUL-DE-SAC home in GILBERT, this home invites you to experience more than just a place to live. Step inside & youre greeted by SOARING CEILINGS, an OPEN LAYOUT, & TWO spacious living areas that flow effortlessly together. The kitchen, finished with SLEEK QUARTZ countertops, connects seamlessly to the main living space, while the primary suite offers a PRIVATE ESCAPE with views of the BACKYARD POOL, a HOT TUB included for FREE & a SPACIOUS main bathroom featuring DUAL VANITIES, a SOAKING TUB & separate STAND-IN SHOWER. Out back is where the story gets INTERESTING - LOW-MAINTANENCE turf, your own PUTTING GREEN, a sparkling POOL, & a built-in BBQ create a true RESORT-STYLE setting designed for relaxing or entertaining without the upkeep. The KIDS WILL LOVE IT ! With NEWER WINDOWS (transferable warranty), UPDATED pool equipment, a NEWER HVAC system, 3-CAR GARAGE, NEW TOILETS and MIRRORS, this home is located in an amazing neighborhood with close proximity to local DINING and SHOPPING. What else do you need? Curious yet? COME SEE IT NOW!
Property Features
Property Type: Residential - Single Family
Cooling: Ceiling Fan(s), Central Air
Fenced: Yes
Garage: 3 car attached
Heating: Natural Gas
Lot Size: 0.17 Acres
Roof Type: Tile
Stories: 2.0
Taxes: $2,032
Year Built: 1995
Feature Descriptions
Assoc. Fee Includes: Maintenance Grounds
Community Features: Near Bus Stop, Playground, Biking/Walking Path
Days on Site: 38
Exterior: Wood Frame, Painted, Stucco, Brick Veneer
Exterior: Other, Built-in Barbecue
Fee HOA: 182/Quarterly
Flooring: Carpet, Vinyl, Tile
HOA Y/N: Yes
Interior: Full Bth Master Bdrm, Separate Shwr & Tub, Double Vanity, Breakfast Bar, Quartz Countertops, High Speed Internet, Upstairs, Vaulted Ceiling(s)
Laundry: Inside
Parking: Attchd Gar Cabinets
Pool: Play Pool
Property Sub Type: Single Family Residence
Spa: Yes
Spa: Above Ground
Swimming Pool: Yes
Water: Public
Local Schools
High School: Mesquite High School
Elementary School: Oak Tree Elementary
School District: Gilbert Unified District
Listed By / Shown By
Listed By
Agency Name: Citiea
Agency Phone: 480-870-3119
Shown By
Agency Title: Cindy Nelson - Realty One Group
Agency Phone: 480-535-0060

Estimate Your Payment
Estimated Payment
$ 3,947.12 per month $3,602.79 Principal & Interest $169.33 Property Tax $175.00 Homeowner's Insurance
1114 N Whipple Court | MLS# 7017333
This single family home located at 1114 N Whipple Court, Gilbert, AZ 85233 is currently listed for sale with an asking price of $600,000. This property was built in 1995 and has 4 bedrooms with 2106 sq. ft. N Whipple Court is located in the KAUFMAN AND BROAD AT COOPER RANCH subdivision within the Gilbert Unified District school district. Search KAUFMAN AND BROAD AT COOPER RANCH real estate on www.cindynelsonazrealtor.com today.