
BEDS3
BATHS2
SQUARE FEET1,603
MLS#7058549
STATUSActive
PROPERTY TYPEResidential - Single Family
SUBDIVISIONCAMELBACK RANCH UNIT 1
SCHOOLTolleson Union High School District
Property Description
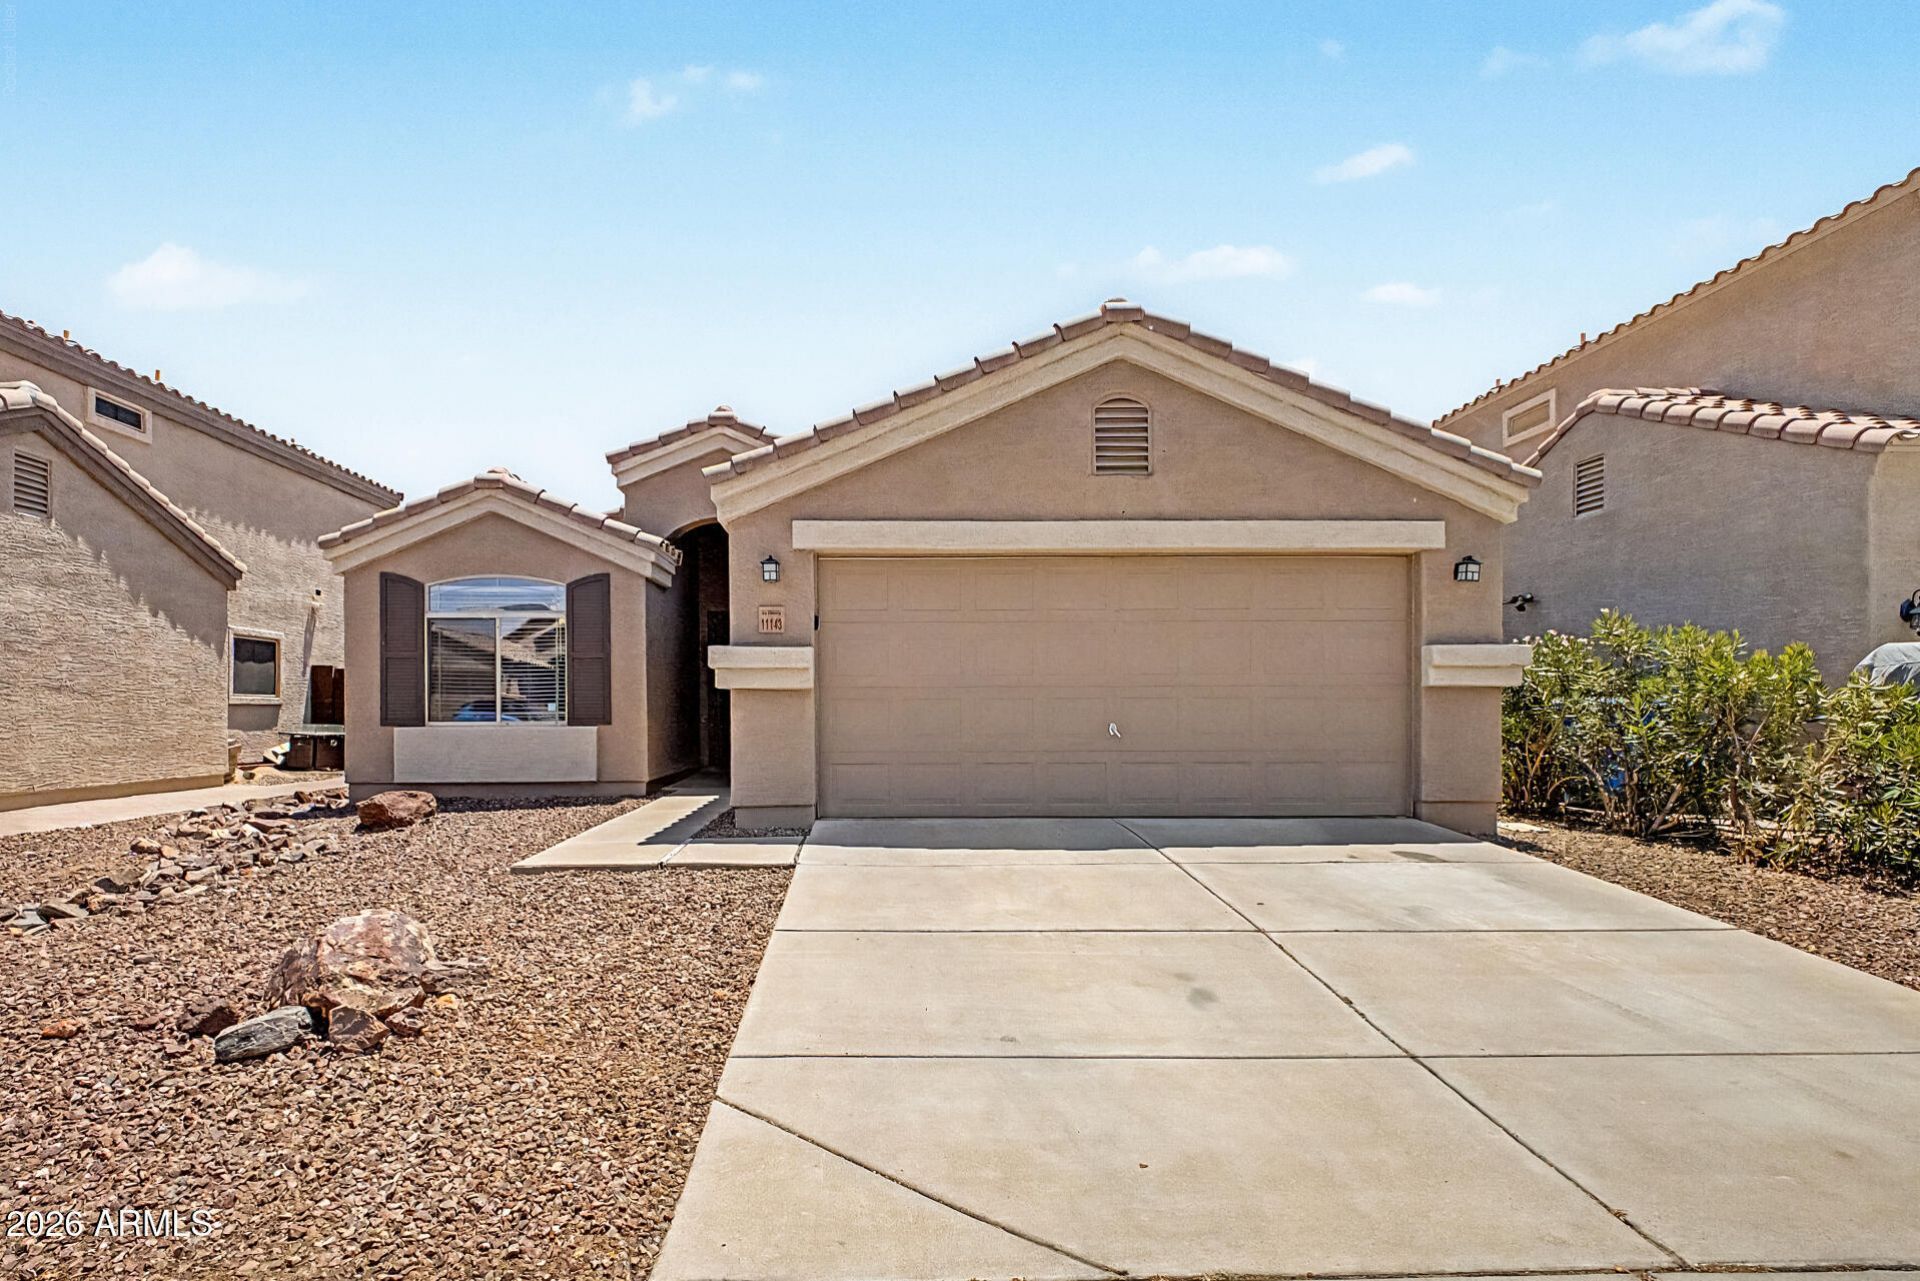
Welcome home to this lovely residence in Camelback Ranch! Featuring a low-care front yard, 3 bedrooms, 2 bathrooms, and a 2-car garage. The interior boasts a spacious living/dining room, tons of natural light, vaulted ceilings, neutral palette, tile & wood-look floors t/out, and plantation shutters. The family room is paired with sliding doors to the back. The kitchen is equipped with a pantry, recessed lighting, white shaker cabinets w/crown molding, SS appliances, granite counters, breakfast nook, and an island w/breakfast bar. The main bedroom has a walk-in closet and a full bathroom. Plus a versatile double-door den that fits your needs! The large backyard has a covered patio for relaxing and entertaining. No direct neighbors behind, as it backs onto a common area! Dont miss this gem!
Property Features
Property Type: Residential - Single Family
Cooling: Ceiling Fan(s), Central Air
Fenced: Yes
Garage: 2
Heating: Electric
Home Style: Ranch
Lot Size: 0.12 Acres
Roof Type: Tile
Stories: 1.0
Taxes: $1,898
Year Built: 2007
Feature Descriptions
Assoc. Fee Includes: Maintenance Grounds
Community Features: Playground, Biking/Walking Path
Days on Site: 1
Exterior: Wood Frame, Painted, Stucco
Fee HOA: 55/Monthly
Flooring: Laminate, Tile
HOA Y/N: Yes
Interior: Full Bth Master Bdrm, Eat-in Kitchen, Breakfast Bar, Pantry, Kitchen Island, Granite Counters, High Speed Internet, Vaulted Ceiling(s), No Interior Steps
Laundry: Washer Hookup, Inside
Parking: Garage Door Opener, Direct Access, Attached Garage
Property Sub Type: Single Family Residence
Water: Public
Local Schools
High School: Westview High School
Middle School: Copper King Elementary
Elementary School: Copper King Elementary
School District: Tolleson Union High School District
Listed By / Shown By
Listed By
Agency Name: Real Broker
Agency Phone: 602-755-3415
Shown By
Agency Title: Cindy Nelson - Realty One Group
Agency Phone: 480-535-0060

Estimate Your Payment
Estimated Payment
$ 2,518.65 per month $2,251.14 Principal & Interest $158.17 Property Tax $109.35 Homeowner's Insurance
11143 W Mariposa Drive | MLS# 7058549
This single family home located at 11143 W Mariposa Drive, Phoenix, AZ 85037 is currently listed for sale with an asking price of $374,900. This property was built in 2007 and has 3 bedrooms with 1603 sq. ft. W Mariposa Drive is located in the CAMELBACK RANCH UNIT 1 subdivision within the Tolleson Union High School District school district. Search CAMELBACK RANCH UNIT 1 real estate on www.cindynelsonazrealtor.com today.