
BEDS4
BATHS5
SQUARE FEET4,702
MLS#7059883
STATUSActive
PROPERTY TYPEResidential - Single Family
SUBDIVISIONTROON VERDE
SCHOOLCave Creek Unified District
Property Description
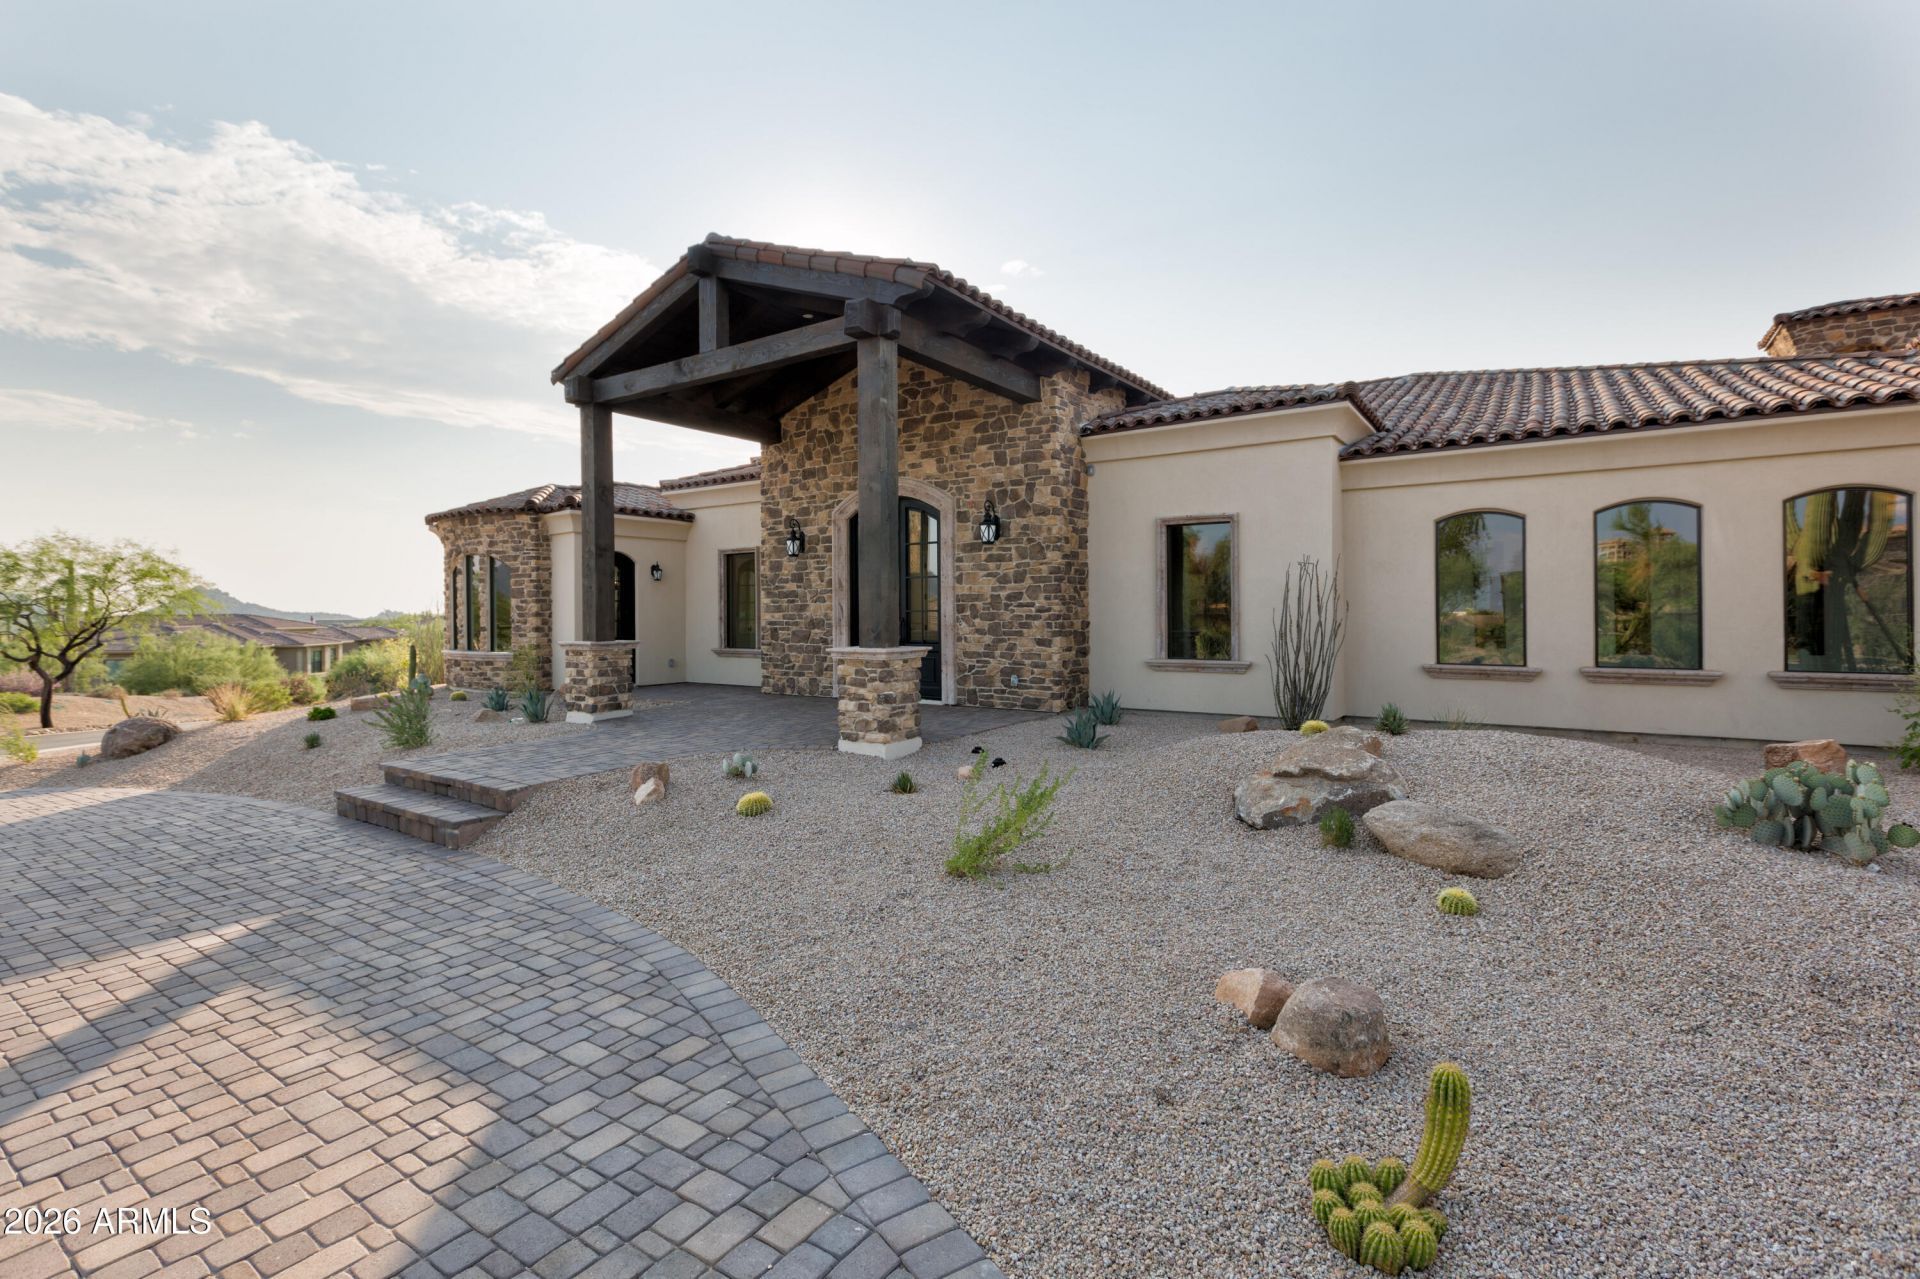
Perched on an elevated lot backing to natural open space, this luxury home delivers privacy, Pinnacle Peak views, and resort-style living buyers want, with a proven track record as both a cherished second home and a top-performing short-term rental. Travertine and hardwood floors, boxed ceilings , crown molding set an elegant tone throughout, complemented by granite surfaces in every room. A thoughtful split floor plan places the primary suite in its own private wing, while secondary bedrooms enjoy a separate living space and a bath for each bedroom. A formal living room, spacious family room, and dedicated game room offer plenty of room to gather or unwind. The gourmet kitchen shines with a large butlers pantry, ideal for entertaining with ease. Outside, enjoy your own private resor a built-in BBQ, a conversation firepit, and a putting green, all framed by unobstructed Pinnacle Peak views and the privacy of backing to natural open space. A large slider brings the outdoors in from the living room. Close to Four Seasons Resort and Troon North Country Club. Perfect as an unforgettable second home or a turnkey rental investment, this property offers luxury and lifestyle in one exceptional package.
Property Features
Property Type: Residential - Single Family
Cooling: Programmable Thmstat
Fireplaces: 2
Garage: 3
Heating: Electric, Natural Gas
Lot Size: 0.84 Acres
Roof Type: Other
Stories: 1.0
Taxes: $6,297
Year Built: 2018
Feature Descriptions
Assoc. Fee Includes: Maintenance Grounds, Street Maint
Community Features: Gated
Exterior: Built-in Barbecue
Exterior: Other
Fee HOA: 95/Monthly
Fireplace: Living Room, Gas, Exterior Fireplace, Fire Pit
Flooring: Stone, Wood
HOA Y/N: Yes
Interior: Full Bth Master Bdrm, Separate Shwr & Tub, Double Vanity, Eat-in Kitchen, Kitchen Island, Walk-in Pantry, Granite Counters, High Speed Internet, Smart Home
Laundry: Inside
Parking: Garage Door Opener, Circular Driveway
Pool: Heated, Variable Speed Pump
Property Sub Type: Single Family Residence
Spa: Private, Heated
Spa: Yes
Special View Info: Mountain(s)
Swimming Pool: Yes
Water: Public
Local Schools
High School: Cactus Shadows High School
Middle School: Sonoran Trails Middle School
Elementary School: Desert Sun Academy
School District: Cave Creek Unified District
Listed By / Shown By
Listed By
Agency Name: Russ Lyon Sotheby's International Realty
Agency Phone: 480-287-5200
Shown By
Agency Title: Cindy Nelson - Realty One Group
Agency Phone: 480-535-0060

Estimate Your Payment
Estimated Payment
$ 25,395.19 per month $23,718.35 Principal & Interest $524.75 Property Tax $1,152.08 Homeowner's Insurance
11346 E Monument Drive | MLS# 7059883
This single family home located at 11346 E Monument Drive, Scottsdale, AZ 85262 is currently listed for sale with an asking price of $3,950,000. This property was built in 2018 and has 4 bedrooms with 4702 sq. ft. E Monument Drive is located in the TROON VERDE subdivision within the Cave Creek Unified District school district. Search TROON VERDE real estate on www.cindynelsonazrealtor.com today.