
BEDS4
BATHS4
SQUARE FEET3,264
MLS#7058321
STATUSActive
PROPERTY TYPEResidential - Single Family
SUBDIVISIONTROON VILLAGE
SCHOOLCave Creek Unified District
Property Description
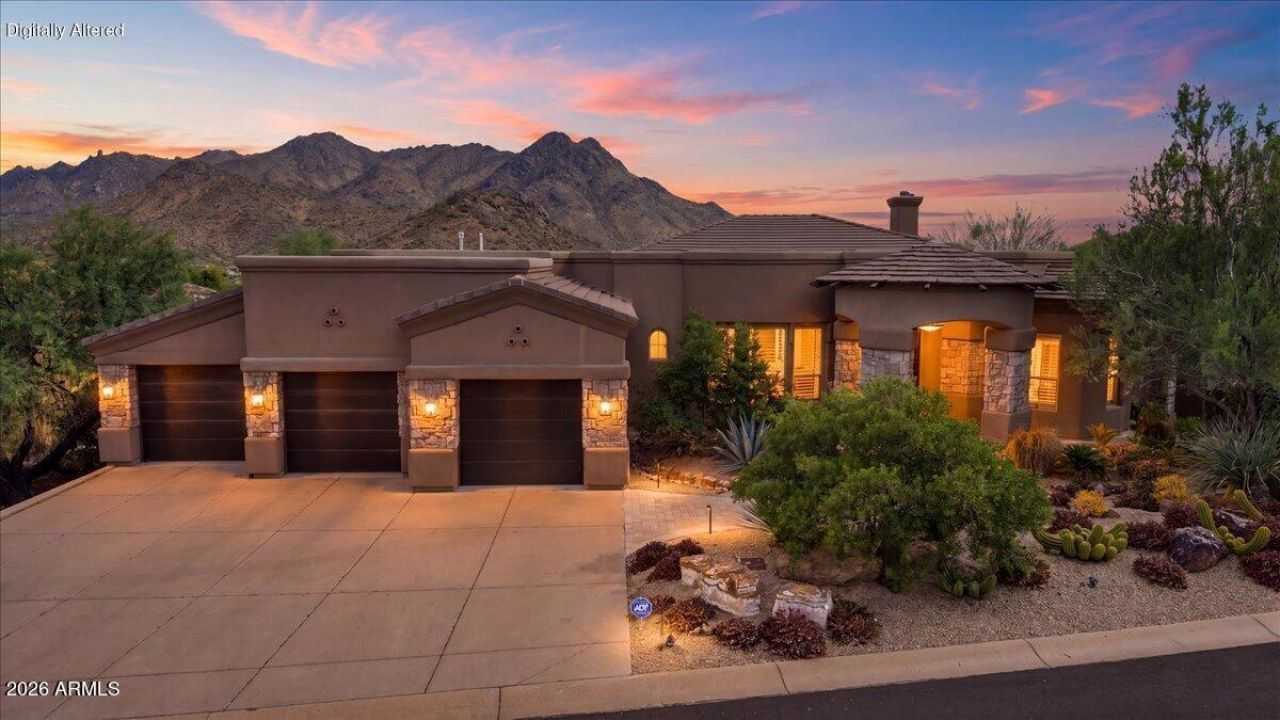
VIEWS, VIEWS, VIEWS! Experience elevated Scottsdale living in this exquisite Troon residence, showcasing breathtaking McDowell Mountain & Troon Mountain views. North/South exposure and a private, secluded backyard create the perfect setting for enjoying the Sonoran Desert landscape. The resort-style yard features a sparkling pool and spa, soothing water features, built-in BBQ, kiva fireplace, & expansive covered patio for effortless entertaining. Inside, an open floor plan showcases 24-inch travertine flooring, dramatic Cantera fireplace, custom cabinetry, Viking range, and a luxurious primary suite with spa-inspired snail shower and oversized soaking tub. A dedicated media room completes this exceptional retreat, ideally located near world-class golf, hiking, dining & Scottsdale amenities
Property Features
Property Type: Residential - Single Family
Cooling: Ceiling Fan(s), Central Air
Fenced: Yes
Fireplaces: 2
Garage: 2 car attached
Heating: Natural Gas
Home Style: Santa Barbara/Tuscan
Lot Size: 0.32 Acres
Roof Type: Tile
Stories: 1.0
Taxes: $3,143
Year Built: 2002
Feature Descriptions
Assoc. Fee Includes: Maintenance Grounds, Street Maint
Community Features: Guarded Entry, Gated, Golf
Days on Site: 2
Exterior: Wood Frame, Painted, Stucco, Stone
Exterior: Private Yard, Built-in Barbecue
Fee HOA: 2550/Annually
Fireplace: Living Room, Gas, Exterior Fireplace
Flooring: Carpet, Stone
Furnished: Yes
HOA Y/N: Yes
Interior: Full Bth Master Bdrm, Separate Shwr & Tub, Double Vanity, Tub with Jets, Pantry, Kitchen Island, Walk-in Pantry, Granite Counters, High Speed Internet, 9+ Flat Ceilings, Central Vacuum, Furnished(See Rmrks)
Laundry: Inside
Parking: Garage Door Opener, Attchd Gar Cabinets, Direct Access
Pool: Heated, Outdoor
Property Sub Type: Single Family Residence
Sewer: Sewer-In & Connected
Spa: Yes
Spa: Private, Heated
Special View Info: Mountain(s)
Swimming Pool: Yes
Water: Public
Local Schools
High School: Cactus Shadows High School
Middle School: Sonoran Trails Middle School
Elementary School: Desert Sun Academy
School District: Cave Creek Unified District
Listed By / Shown By
Listed By
Agency Name: Jason Mitchell Real Estate
Agency Phone: 480-522-1030
Shown By
Agency Title: Cindy Nelson - Realty One Group
Agency Phone: 480-535-0060

Estimate Your Payment
Estimated Payment
$ 11,406.39 per month $10,628.22 Principal & Interest $261.92 Property Tax $516.25 Homeowner's Insurance
11465 E Chama Road | MLS# 7058321
This single family home located at 11465 E Chama Road, Scottsdale, AZ 85255 is currently listed for sale with an asking price of $1,770,000. This property was built in 2002 and has 4 bedrooms with 3264 sq. ft. E Chama Road is located in the TROON VILLAGE subdivision within the Cave Creek Unified District school district. Search TROON VILLAGE real estate on www.cindynelsonazrealtor.com today.