
BEDS3
BATHS2
SQUARE FEET2,256
MLS#7058476
STATUSActive
PROPERTY TYPEResidential - Single Family
SUBDIVISIONESTRELLA PARCEL 55
SCHOOLBuckeye Union High School District
Property Description
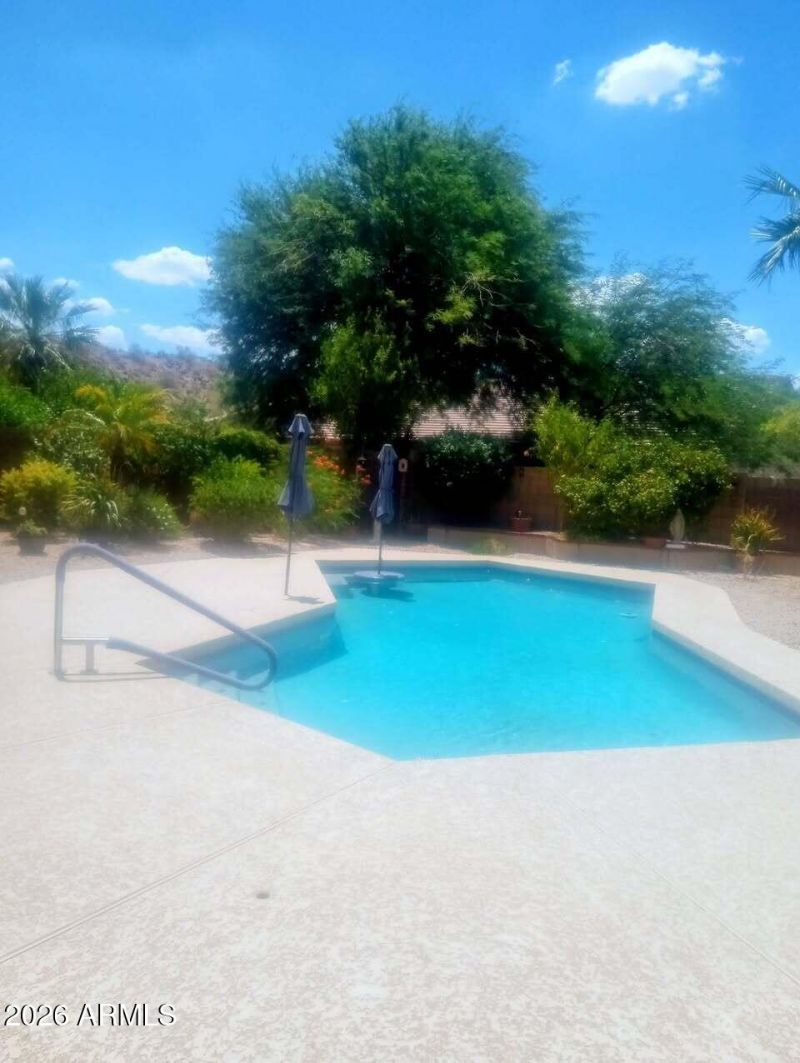
Welcome to your Goodyear Arizona resort style backyard located in Estrella with beautiful Mountain views. This corner premium cul-de-sac lot is 10,945 SQ ft ! Wouldnt it be great to wake up to this everyday? 3 bed 2 bath plus Den built by Presley homes. The Jamaica floor plan offers 2,256 ft, 3 car garage with stylish stone exterior accents, RV gate and custom designed sparkling pool. The lush landscaping offers grass, multiple fruit trees to include lemon, lime, pomegranate and grapefruit. Plenty of room to entertain while BBQ and playing corn hole.Inside you will be greeted by a formal living room and dining room with an open Den. A beautiful chefs kitchen with granite countertops , maple cabinetry, sleek stainless steel appliances.
Property Features
Property Type: Residential - Single Family
Cooling: Ceiling Fan(s), Central Air
Fenced: Yes
Garage: 3
Heating: Natural Gas
Lot Size: 0.25 Acres
Roof Type: Tile
Stories: 1.0
Taxes: $2,756
Year Built: 1997
Feature Descriptions
Assoc. Fee Includes: Maintenance Grounds
Community Features: Lake, Golf, Tennis Court(s), Playground, Biking/Walking Path, Clubhouse, Fitness Center, Pickleball
Days on Site: 1
Exterior: Built-in Barbecue
Exterior: Wood Frame, Painted, Stucco, Stone
Fee HOA: 384/Quarterly
Flooring: Carpet, Tile
HOA Y/N: Yes
Interior: Full Bth Master Bdrm, Separate Shwr & Tub, Double Vanity, Eat-in Kitchen, Breakfast Bar, Pantry, Kitchen Island, Granite Counters, High Speed Internet, 9+ Flat Ceilings, No Interior Steps
Laundry: Washer Hookup, Inside, Gas Dryer Hookup
Parking: RV Gated, Garage Door Opener
Pool: Play Pool, Variable Speed Pump
Property Sub Type: Single Family Residence
Special View Info: Mountain(s)
Swimming Pool: Yes
Water: Public
Local Schools
High School: Estrella Foothills High School
Middle School: Estrella Mountain Elementary School
Elementary School: Estrella Mountain Elementary School
School District: Buckeye Union High School District
Listed By / Shown By
Listed By
Agency Name: West USA Realty
Agency Phone: 602-942-4200
Shown By
Agency Title: Cindy Nelson - Realty One Group
Agency Phone: 480-535-0060

Estimate Your Payment
Estimated Payment
$ 3,585.60 per month $3,200.48 Principal & Interest $229.67 Property Tax $155.46 Homeowner's Insurance
11490 S Morningside Drive | MLS# 7058476
This single family home located at 11490 S Morningside Drive, Goodyear, AZ 85338 is currently listed for sale with an asking price of $533,000. This property was built in 1997 and has 3 bedrooms with 2256 sq. ft. S Morningside Drive is located in the ESTRELLA PARCEL 55 subdivision within the Buckeye Union High School District school district. Search ESTRELLA PARCEL 55 real estate on www.cindynelsonazrealtor.com today.