
BEDS2
BATHS2
SQUARE FEET1,960
MLS#7036883
STATUSActive
PROPERTY TYPEResidential - Mobile Home
SUBDIVISIONHIGHLANDS at BRENTWOOD
Property Description
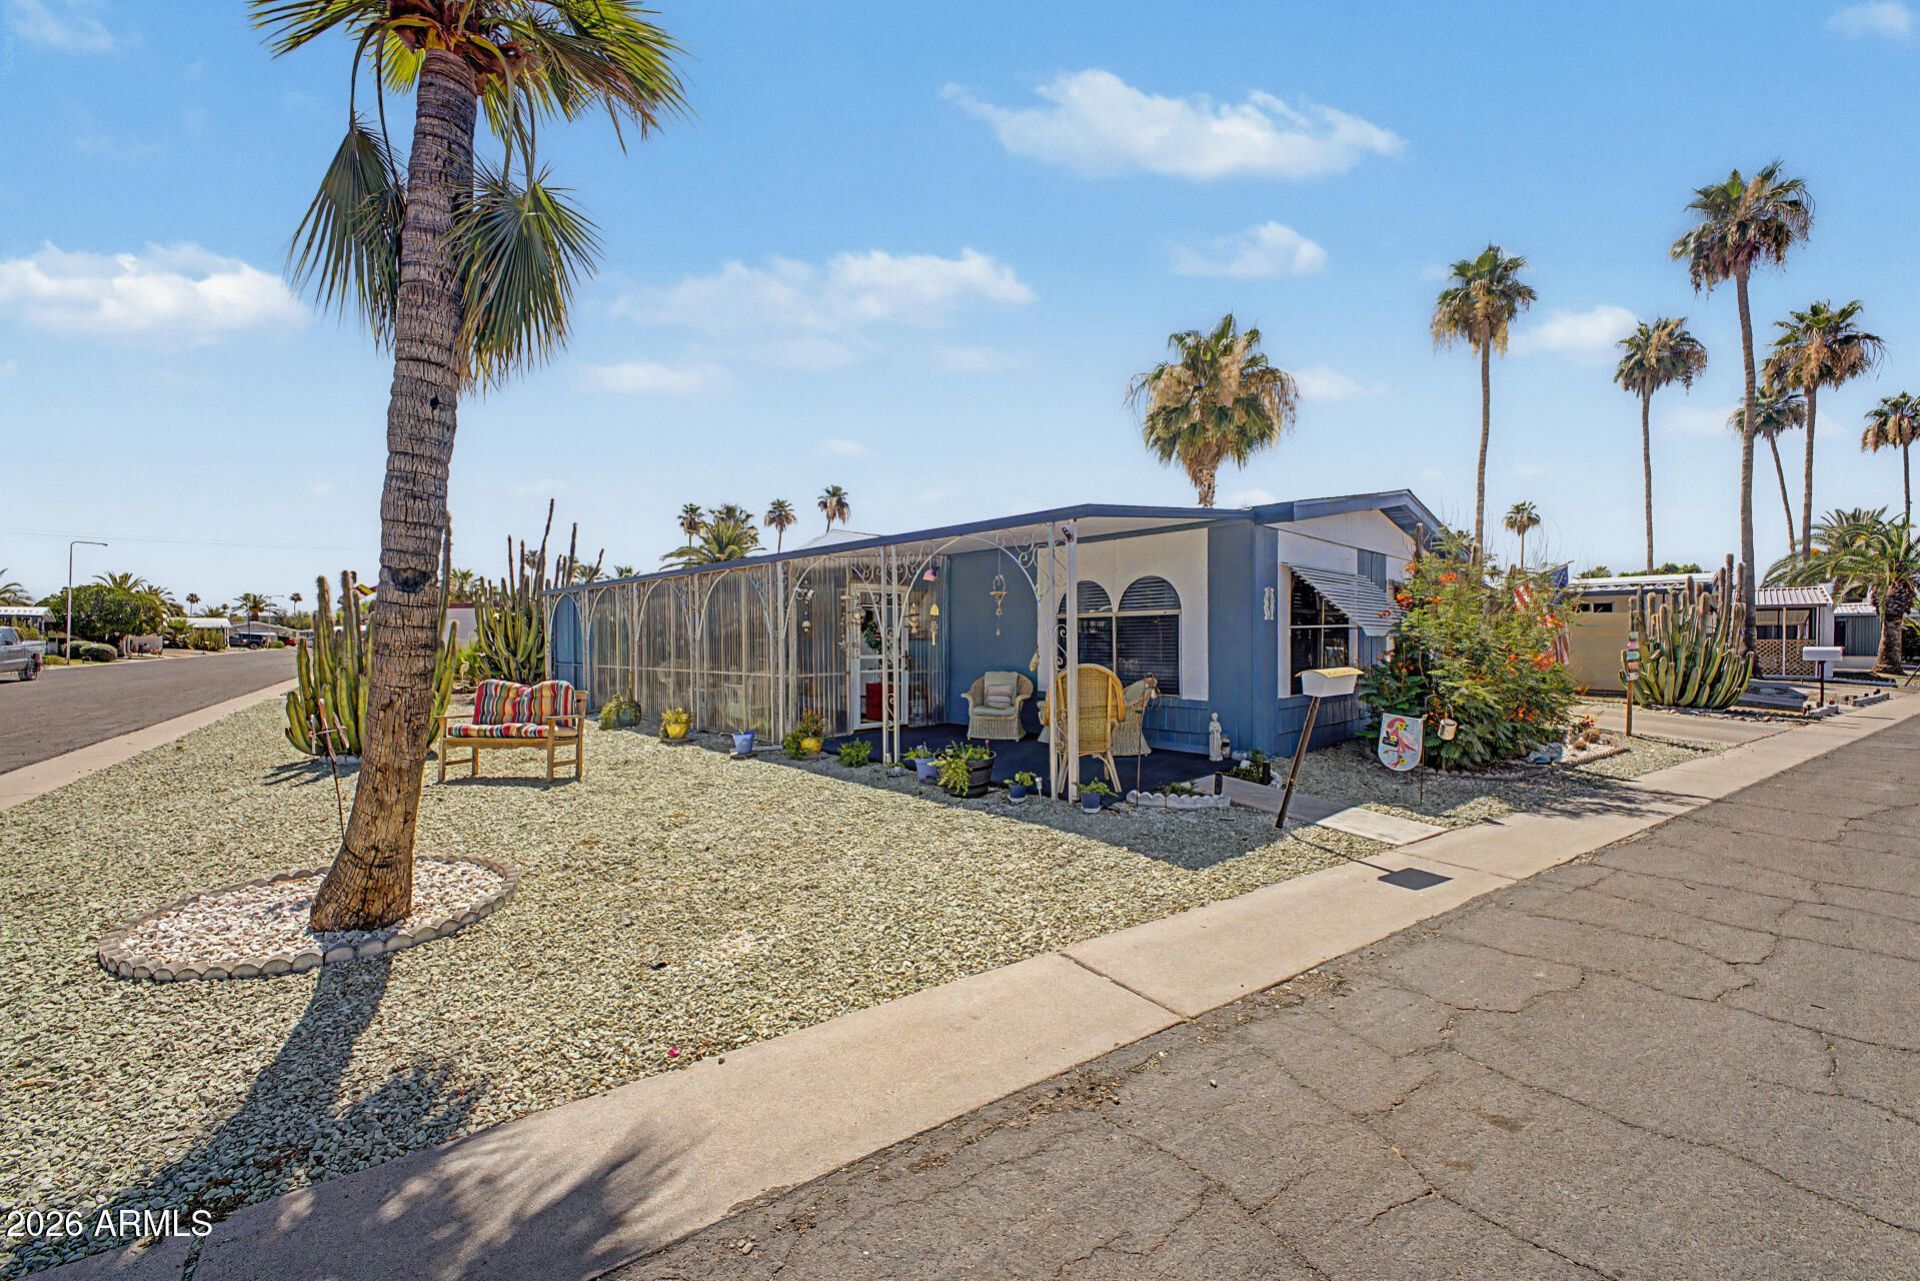
Fabulous, move-in-ready home with thoughtful updates throughout. Remodeled last year with newer flooring, air conditioning, and stylish kitchen upgrades. The open floor plan flows to an enclosed patio for extra entertaining space, plus a separate back patio thats perfect for BBQs.Two bedrooms, two bathrooms. Home has a primary suite with a separate shower and soaking tub. Cozy den with library setting with a fireplace to relax. Excellent storage and a smart, functional layout. Enclosed bonus room, additional storage area, and a shed. This property truly has so much to offer. Home Warranty by Choice included until 2030. Park has RV storage for $82 monthly.
Property Features
Property Type: Residential - Mobile Home
Cooling: Ceiling Fan(s), Central Air
Fenced: Yes
Fireplaces: 1
Heating: Natural Gas
Home Style: Ranch
Roof Type: Composition
Stories: 1.0
Taxes: $103
Year Built: 1974
Feature Descriptions
Assoc. Fee Includes: Water, Sewer, Trash, Maintenance Grounds
Community Features: Coin-Op Laundry, Community Spa, Community Spa Htd, Gated, Golf, Near Bus Stop, Clubhouse, Community Media Room, Fitness Center
Days on Site: 40
Exterior: Screened in Patio(s), Storage, Private Yard, Rain Gutters
Exterior: Wood Frame, Painted, Wood Siding
Fireplace: Family Room
Flooring: Carpet, Laminate
Interior: Separate Shwr & Tub, Double Vanity, Breakfast Bar, Pantry, Kitchen Island, Laminate Counters
Laundry: Inside
Parking: RV Access/Parking, Attached Carport
Property Sub Type: Mfg/Mobile Housing
Sewer: Septic-In & Connected
Spa: Private, Heated
Spa: Yes
Special View Info: City
Water: Public
Local Schools
High School: Adult
Middle School: Adult
Elementary School: Adult
Listed By / Shown By
Listed By
Agency Name: HomeSmart
Agency Phone: 602-230-7600
Shown By
Agency Title: Cindy Nelson - Realty One Group
Agency Phone: 480-535-0060

Estimate Your Payment
Estimated Payment
$ 603.58 per month $567.44 Principal & Interest $8.58 Property Tax $27.56 Homeowner's Insurance
120 N Val Vista Drive, Unit 250 | MLS# 7036883
This single family home located at 120 N Val Vista Drive, Unit 250, Mesa, AZ 85213 is currently listed for sale with an asking price of $94,500. This property was built in 1974 and has 2 bedrooms with 1960 sq. ft. N Val Vista Drive, Unit 250 is located in the HIGHLANDS at BRENTWOOD subdivision. Search HIGHLANDS At BRENTWOOD real estate on www.cindynelsonazrealtor.com today.