
BEDS2
BATHS2
SQUARE FEET1,248
MLS#7038171
STATUSUnder Contract-Backups
PROPERTY TYPEResidential - Mobile Home
SUBDIVISIONHighlands At Brentwood
Property Description
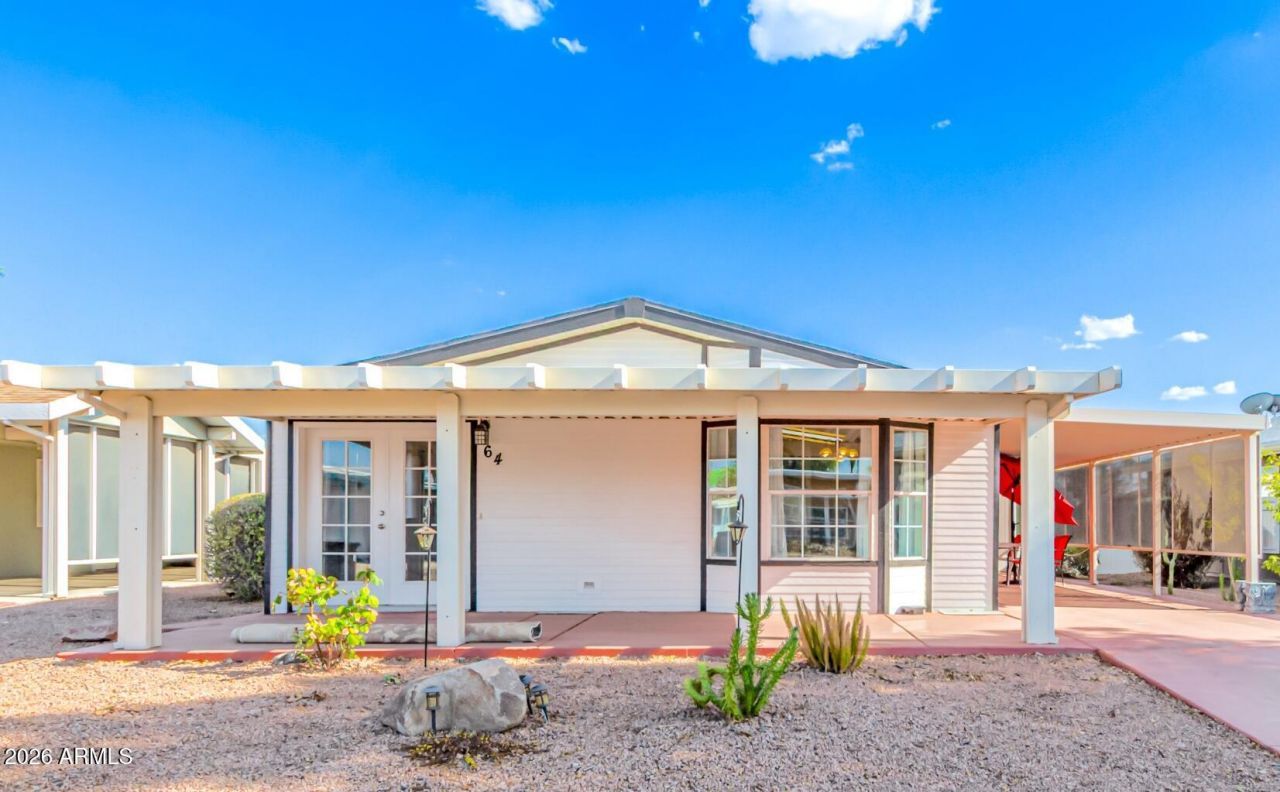
Welcome to The Highlands at Brentwood, a gated 55+ community in the heart of Mesa! This well-maintained home offers an open floor plan, vaulted ceilings, and a spacious primary suite. Recent improvements include a newer roof (2025), newer exterior paint, and refreshed landscaping. Enjoy added privacy with no rear neighbors, plus a covered patio, storage shed, and partial furnishings included.Residents enjoy an active lifestyle with resort-style amenities including a 9-hole pitch-and-putt golf course, swimming pool and spa, fitness center, clubhouse, library, shuffleboard courts, game room, and a full calendar of community activities. Conveniently located near shopping, dining, medical facilities, parks, and major freeways, this home offers comfort, convenience, and community all in one!
Property Features
Property Type: Residential - Mobile Home
Cooling: Ceiling Fan(s), Central Air
Fenced: Yes
Heating: Electric
Roof Type: Composition
Stories: 1.0
Taxes: $153
Year Built: 2002
Feature Descriptions
Assoc. Fee Includes: Water, Trash
Community Features: Coin-Op Laundry, Community Spa, Gated, Golf, Near Light Rail Stop, Biking/Walking Path, Clubhouse, Fitness Center
Days on Site: 38
Exterior: Other, Painted, Aluminum Siding
Flooring: Carpet, Laminate, Vinyl
Furnished: Yes
Interior: 3/4 Bath Master Bdrm, Double Vanity, Eat-in Kitchen, Pantry, Granite Counters, No Interior Steps, Furnished(See Rmrks)
Laundry: Inside
Property Sub Type: Mfg/Mobile Housing
Spa: Heated
Spa: Yes
Water: Public
Local Schools
High School: Adult
Middle School: Adult
Elementary School: Adult
Listed By / Shown By
Listed By
Agency Name: HomeSmart
Agency Phone: 602-230-7600
Shown By
Agency Title: Cindy Nelson - Realty One Group
Agency Phone: 480-535-0060

Estimate Your Payment
Estimated Payment
$ 673.86 per month $630.49 Principal & Interest $12.75 Property Tax $30.63 Homeowner's Insurance
120 N Val Vista Drive, Unit 64 | MLS# 7038171
This single family home located at 120 N Val Vista Drive, Unit 64, Mesa, AZ 85213 is currently listed for sale with an asking price of $105,000. This property was built in 2002 and has 2 bedrooms with 1248 sq. ft. N Val Vista Drive, Unit 64 is located in the Highlands At Brentwood subdivision. Search Highlands At Brentwood real estate on www.cindynelsonazrealtor.com today.