
BEDS2
BATHS3
SQUARE FEET1,899
MLS#7058171
STATUSActive
PROPERTY TYPEResidential - Single Family
SUBDIVISIONESTRELLA PARCEL 53
SCHOOLBuckeye Union High School District
Property Description
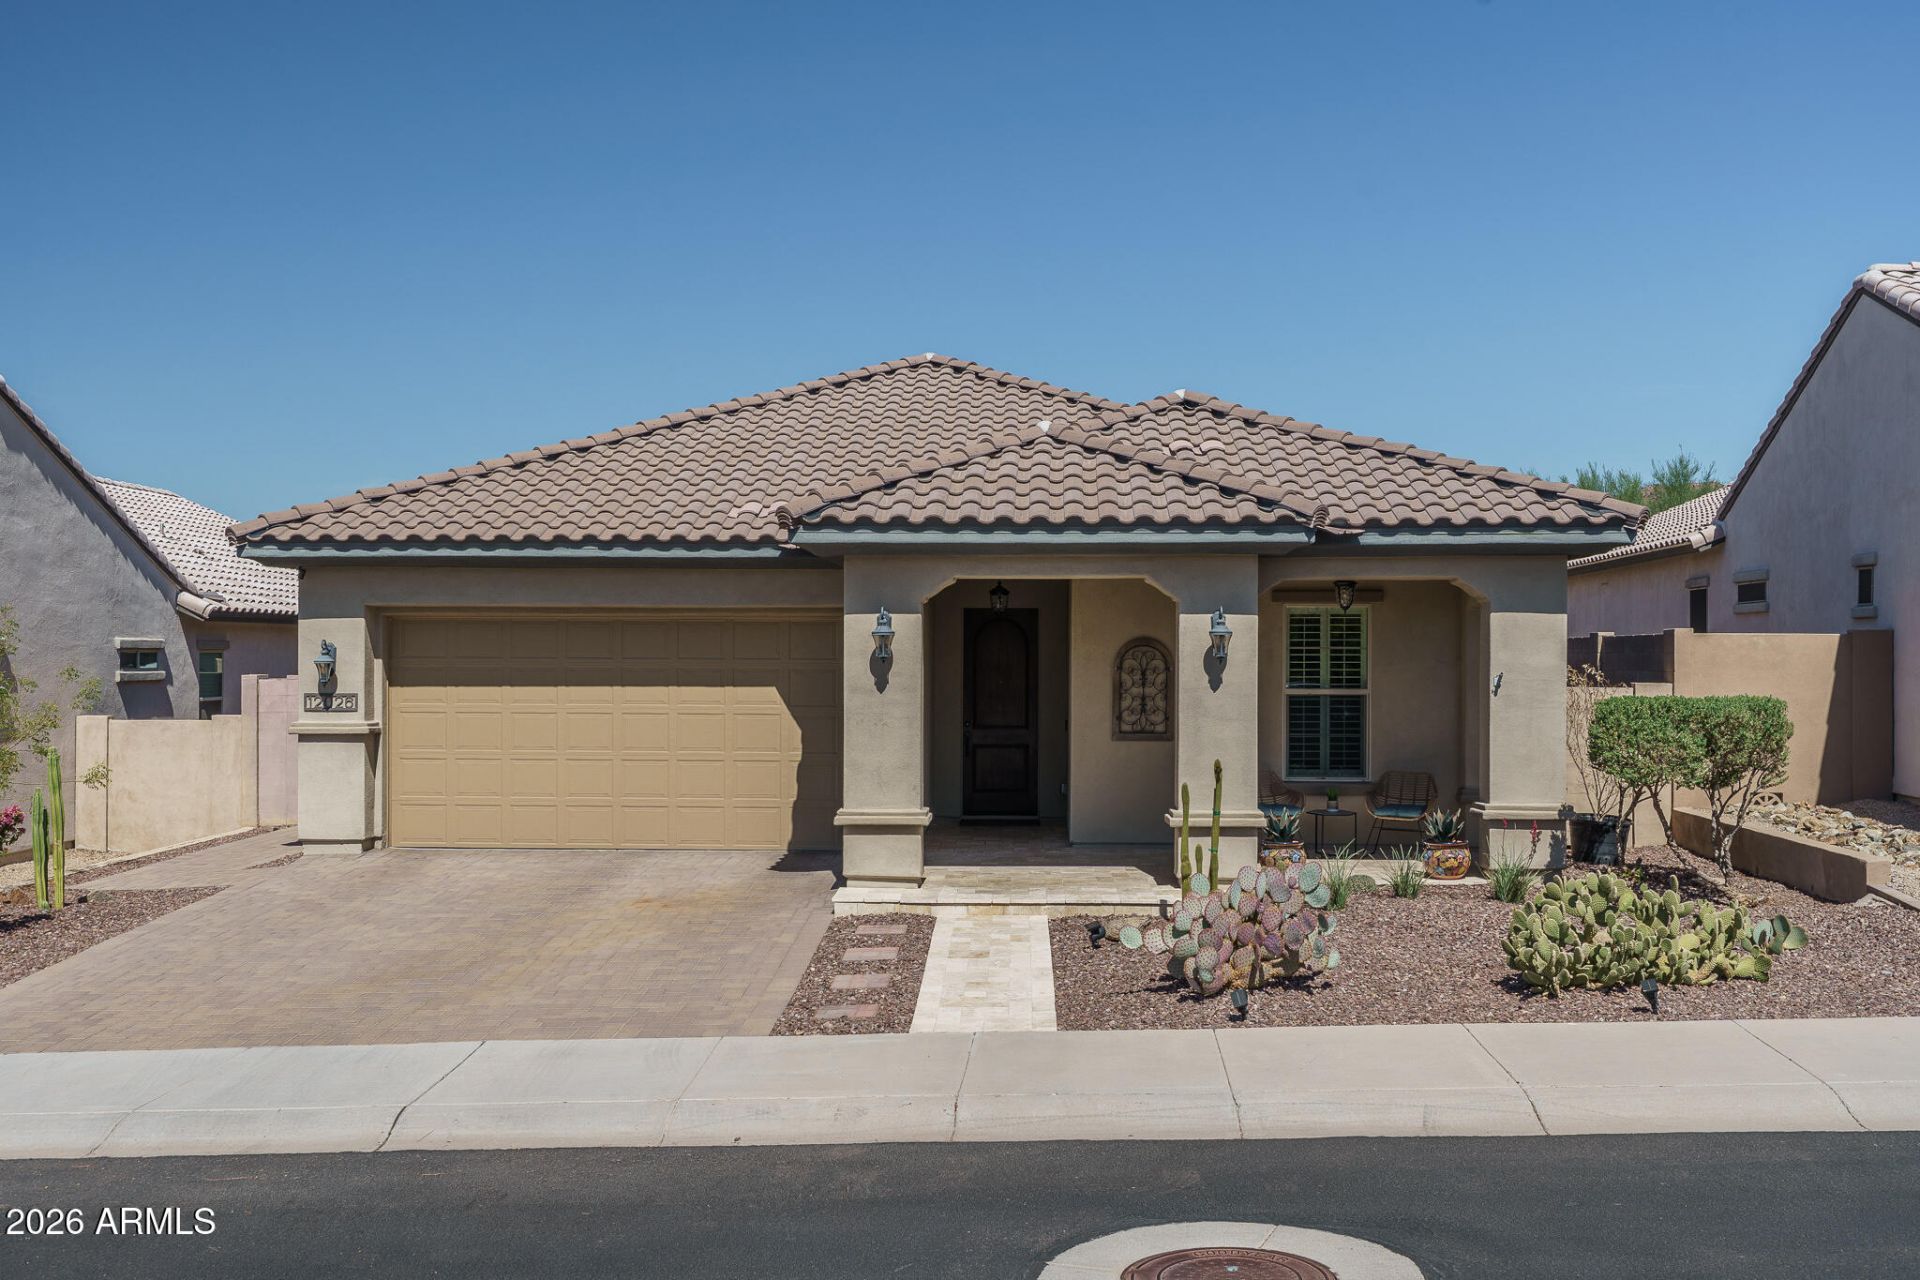
In the gated Golf Canyon community of Estrella Mountain Ranch, this energy-efficient home offers a comfortable, upgraded living experience with professional décor and custom accent walls throughout. With 2 bedrooms plus an open den/sitting area, 2.5 baths, and 1899 square feet, the layout is both inviting and functional. Plantation shutters, wood-look tile floors, and designer lighting complement a kitchen featuring stainless appliances, staggered cabinetry, granite countertops, tile backsplash, walk-in pantry, and a convenient pocket-office area. The primary suite has dual sinks, a large shower, and an oversized walk-in closet. Plenty of built-in storage and linen closets keep this home organized and clutter-free. Plus a water softener! The 3-car tandem garage includes attached cabinets and overhead storage for added practicality. The backyard, private with no neighbors behind, offers mountain views, a sparkling pool with bubblers, a built-in BBQ, and a pergola-covered sitting area. The primary retreat includes an en-suite bath with double sinks, an oversized shower, and a walk-in closet, while the guest bedroom also enjoys its own private en-suite bath. Residents of Estrella further benefit from world-class amenities including lakes, fitness centers, pools, hiking and biking trails, golf, and community activities.
Property Features
Property Type: Residential - Single Family
Cooling: Ceiling Fan(s), Central Air
Fenced: Yes
Garage: 3 car attached
Heating: Natural Gas
Lot Size: 0.16 Acres
Roof Type: Tile
Stories: 1.0
Taxes: $3,329
Year Built: 2017
Feature Descriptions
Assoc. Fee Includes: Maintenance Grounds
Community Features: Lake, Community Spa, Community Spa Htd, Golf, Tennis Court(s), Biking/Walking Path, Clubhouse, Community Media Room, Fitness Center, Pickleball
Days on Site: 2
Exterior: Built-in Barbecue
Exterior: Wood Frame, Spray Foam Insulation, Painted, Stucco
Fee HOA: 591/Quarterly
Flooring: Carpet, Tile
HOA Y/N: Yes
Interior: 3/4 Bath Master Bdrm, Double Vanity, Breakfast Bar, Kitchen Island, Walk-in Pantry, Granite Counters, High Speed Internet, No Interior Steps
Laundry: Inside
Parking: Tandem, Garage Door Opener, Attchd Gar Cabinets, Direct Access
Pool: Outdoor
Property Sub Type: Single Family Residence
Special View Info: Mountain(s)
Swimming Pool: Yes
Water: Public
Local Schools
High School: Estrella Foothills High School
Middle School: Westar Elementary School
Elementary School: Westar Elementary School
School District: Buckeye Union High School District
Listed By / Shown By
Listed By
Agency Name: Keller Williams Arizona Realty
Agency Phone: 480-767-3000
Shown By
Agency Title: Cindy Nelson - Realty One Group
Agency Phone: 480-535-0060

Estimate Your Payment
Estimated Payment
$ 3,550.56 per month $3,121.52 Principal & Interest $277.42 Property Tax $151.62 Homeowner's Insurance
12026 S 184th Avenue | MLS# 7058171
This single family home located at 12026 S 184th Avenue, Goodyear, AZ 85338 is currently listed for sale with an asking price of $519,850. This property was built in 2017 and has 2 bedrooms with 1899 sq. ft. S 184th Avenue is located in the ESTRELLA PARCEL 53 subdivision within the Buckeye Union High School District school district. Search ESTRELLA PARCEL 53 real estate on www.cindynelsonazrealtor.com today.