
BEDS4
BATHS4
MLS#7098565
STATUSActive
PROPERTY TYPEResidential - Single Family
SUBDIVISIONCONTINENTAL NORTH UNIT 7
SCHOOLGlendale Union High School District
Property Description
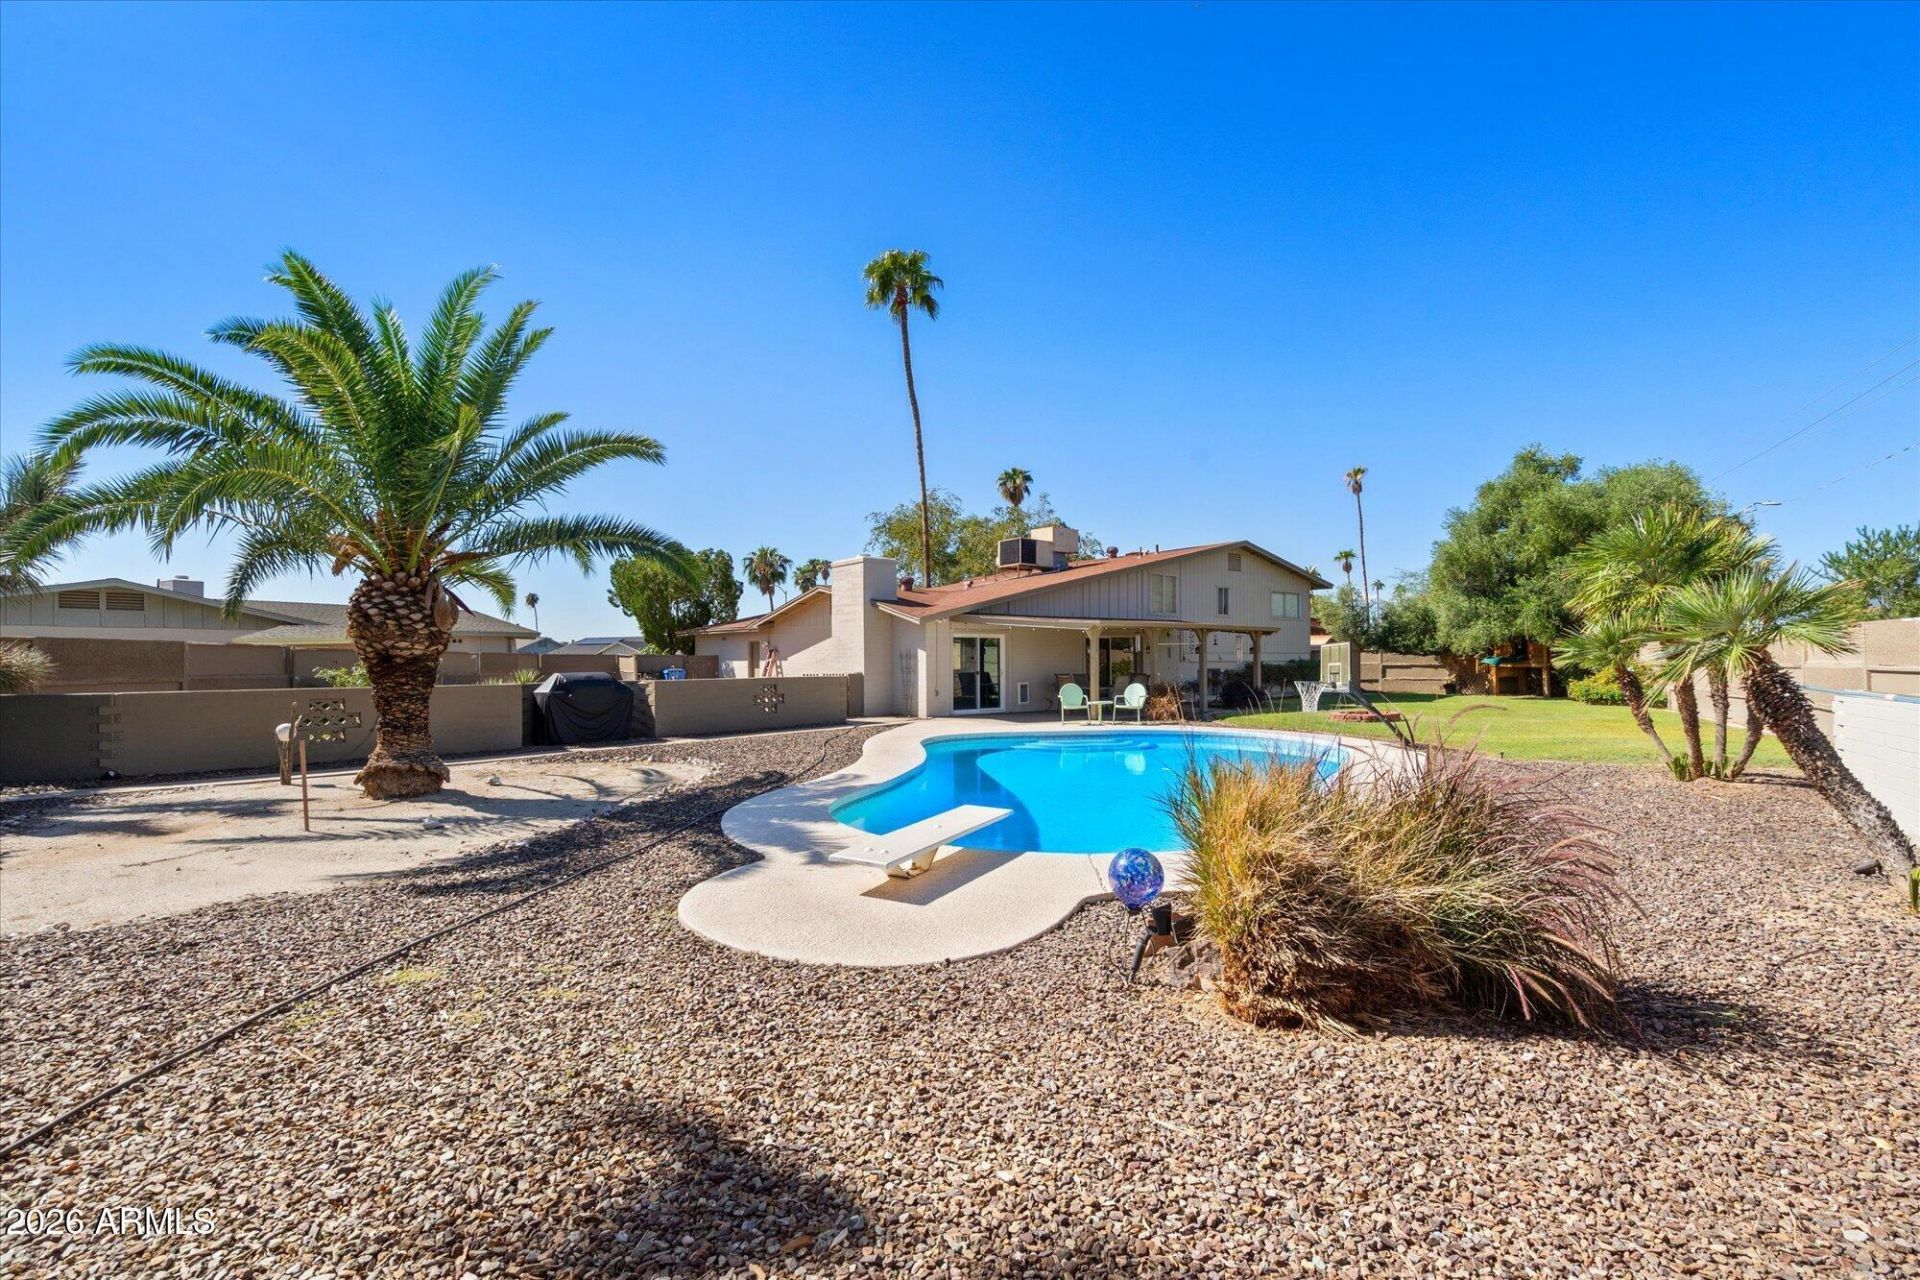
Contemporary tri-level home with distinctive asymmetrical rooflines and character. Abundant natural light brightens the spacious living room, which includes a wood-burning fireplace and dining area. The easy-flow kitchen features a corner sink and window, ample cabinetry, and a separate multi-use room for added utility. Upstairs is the ensuite primary bedroom, two additional bedrooms, and a full bath. The 383 sq ft lower level offers a family room with a wet bar, full bath, walk-in closet, and an office--ideal for guests, extended family, or a private retreat. Outdoors, enjoy mature landscaping, expansive green lawns, a diving pool, covered patio, firepit, and playhouse! Theres room to spread out, versatile living spaces, and a fabulous backyard for making the most of AZ living.
Property Features
Property Type: Residential - Single Family
Basement: Finished, Partial
Cooling: Ceiling Fan(s), Central Air, Evaporative Cooling
Fenced: Yes
Fireplaces: 1
Garage: 2
Heating: Electric, Forced Air, Heat Pump
Home Style: Other, See Remarks
Lot Size: 0.31 Acres
Roof Type: Composition
Stories: 2.0
Taxes: $1,556
Year Built: 1972
Feature Descriptions
Assoc. Fee Includes: No Fees
Exterior: Block, Wood Frame, Cement Siding, Wood Siding
Exterior: Storage, Playground
Fireplace: Living Room, Wood Burning
Flooring: Carpet, Laminate, Tile
Interior: Full Bth Master Bdrm, Eat-in Kitchen, Kitchen Island, Laminate Counters, High Speed Internet, Upstairs, Wet Bar, See Remarks
Parking: Garage Door Opener, Direct Access, Attached Garage
Pool: Diving Pool, Outdoor
Property Sub Type: Single Family Residence
Sewer: Public Sewer
Swimming Pool: Yes
Water: Public
Local Schools
High School: Moon Valley High School
Middle School: Arroyo Elementary School
Elementary School: Arroyo Elementary School
School District: Glendale Union High School District
Listed By / Shown By
Listed By
Agency Name: The Griffin
Agency Phone: 480-226-5595
Shown By
Agency Title: Cindy Nelson - Realty One Group
Agency Phone: 480-535-0060

Estimate Your Payment
Estimated Payment
$ 2,805.60 per month $2,551.97 Principal & Interest $129.67 Property Tax $123.96 Homeowner's Insurance
12049 N 46th Lane | MLS# 7098565
This single family home located at 12049 N 46th Lane, Glendale, AZ 85304 is currently listed for sale with an asking price of $425,000. This property was built in 1972 and has 4 bedrooms. N 46th Lane is located in the CONTINENTAL NORTH UNIT 7 subdivision within the Glendale Union High School District school district. Search CONTINENTAL NORTH UNIT 7 real estate on www.cindynelsonazrealtor.com today.