
BEDS3
BATHS2
SQUARE FEET1,400
MLS#7044370
STATUSActive
PROPERTY TYPEResidential - Mobile Home
SUBDIVISIONUnsubdivided
SCHOOLPayson Unified District
Property Description
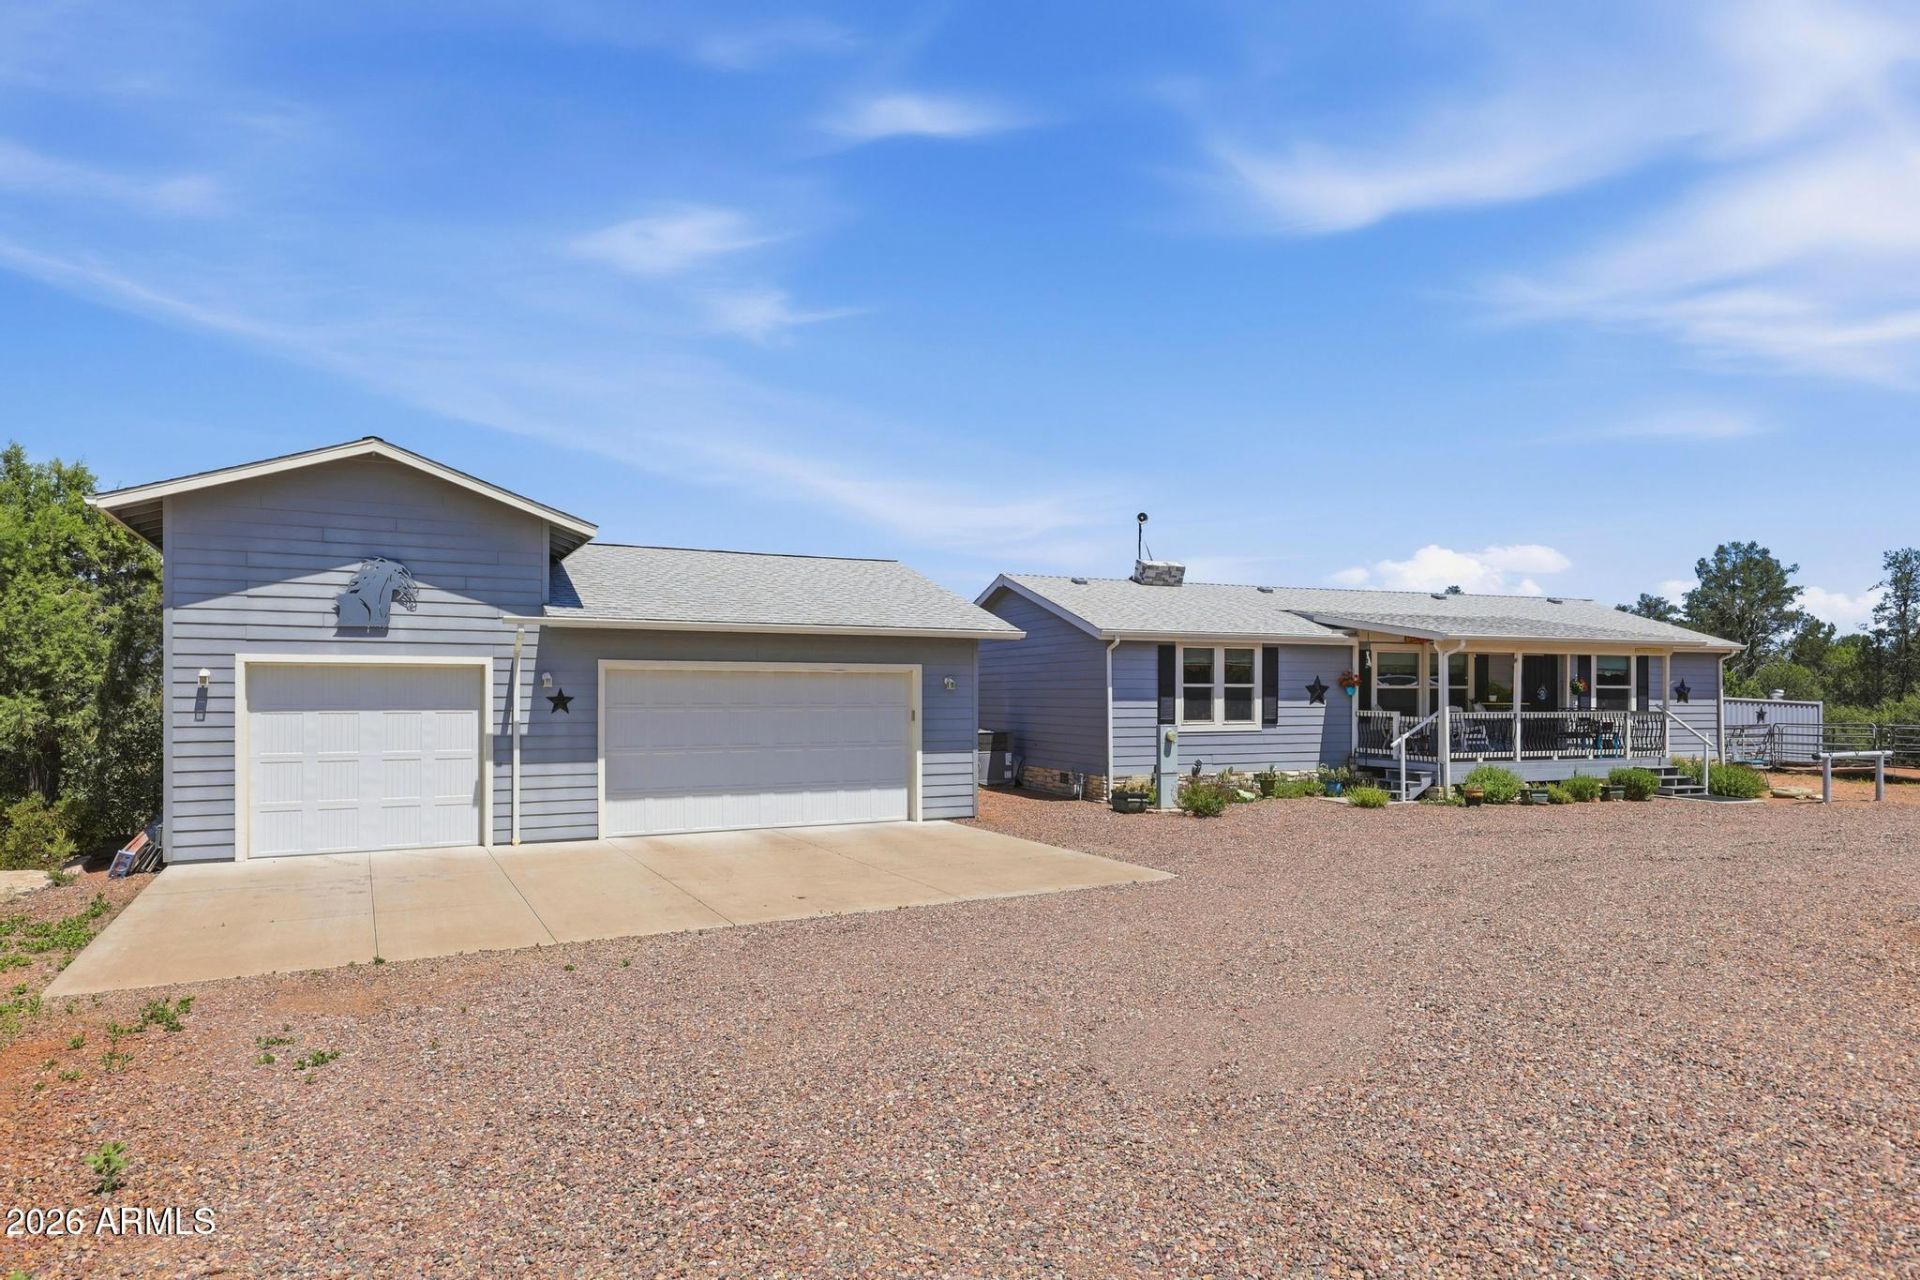
Charming horse property, perfectly situated on 1.22 acres moments away from prestigious Chaparral Pines. Home is 1400 sq ft with 3 bedrooms and 2 full baths. Open floor plan with beautiful wood-look tile flooring, elegant granite countertops, custom painting throughout. Split floor plan with primary features double vanity, walk-in shower, cabinets galore. Bedrooms have walk-in closets. This home has been completely custom finished down to the interior paint. Fenced backyard with no maintenance turf offer a large deck for viewing the mountains. There is an oversize heated3-car garage with lift accommodating in the 3rd bay and large storage attic, and private hobby/art studio with multiple windows. Property has been split into 2 lots, additional 1.28 ac lot available
Property Features
Property Type: Residential - Mobile Home
Cooling: Ceiling Fan(s), Central Air
Fenced: Yes
Garage: 3
Heating: Forced Air
Home Style: Ranch
Lot Size: 1.22 Acres
Roof Type: Composition
Stories: 1.0
Taxes: $2,178
Year Built: 2015
Feature Descriptions
Assoc. Fee Includes: No Fees
Days on Site: 44
Exterior: Wood Frame, Board & Batten Siding
Flooring: Tile
Horse Features: Corral(s), Stall, Tack Room, Arena
Interior: 3/4 Bath Master Bdrm, Eat-in Kitchen, Vaulted Ceiling(s), No Interior Steps
Laundry: Other
Parking: Over Height Garage, Separate Strge Area, Detached Garage
Property Sub Type: Mfg/Mobile Housing
Special View Info: Mountain(s)
Utilities: Phone Available
Water: Public
Local Schools
High School: Payson High School
Middle School: Rim Country Middle School
Elementary School: Payson Elementary School
School District: Payson Unified District
Listed By / Shown By
Listed By
Agency Name: Coldwell Banker Bishop Realty
Agency Phone: 928-474-2216
Shown By
Agency Title: Cindy Nelson - Realty One Group
Agency Phone: 480-535-0060

Estimate Your Payment
Estimated Payment
$ 5,653.00 per month $5,218.04 Principal & Interest $181.50 Property Tax $253.46 Homeowner's Insurance
1211 N Heather Circle | MLS# 7044370
This single family home located at 1211 N Heather Circle, Payson, AZ 85541 is currently listed for sale with an asking price of $869,000. This property was built in 2015 and has 3 bedrooms with 1400 sq. ft. N Heather Circle is located in the Unsubdivided subdivision within the Payson Unified District school district. Search Unsubdivided real estate on www.cindynelsonazrealtor.com today.