
BEDS3
BATHS
SQUARE FEET1,521
MLS#7034399
STATUSActive
PROPERTY TYPEResidential - Single Family
SUBDIVISIONHARBOR VIEW AT WIND DRIFT
SCHOOLGilbert Unified District
Property Description
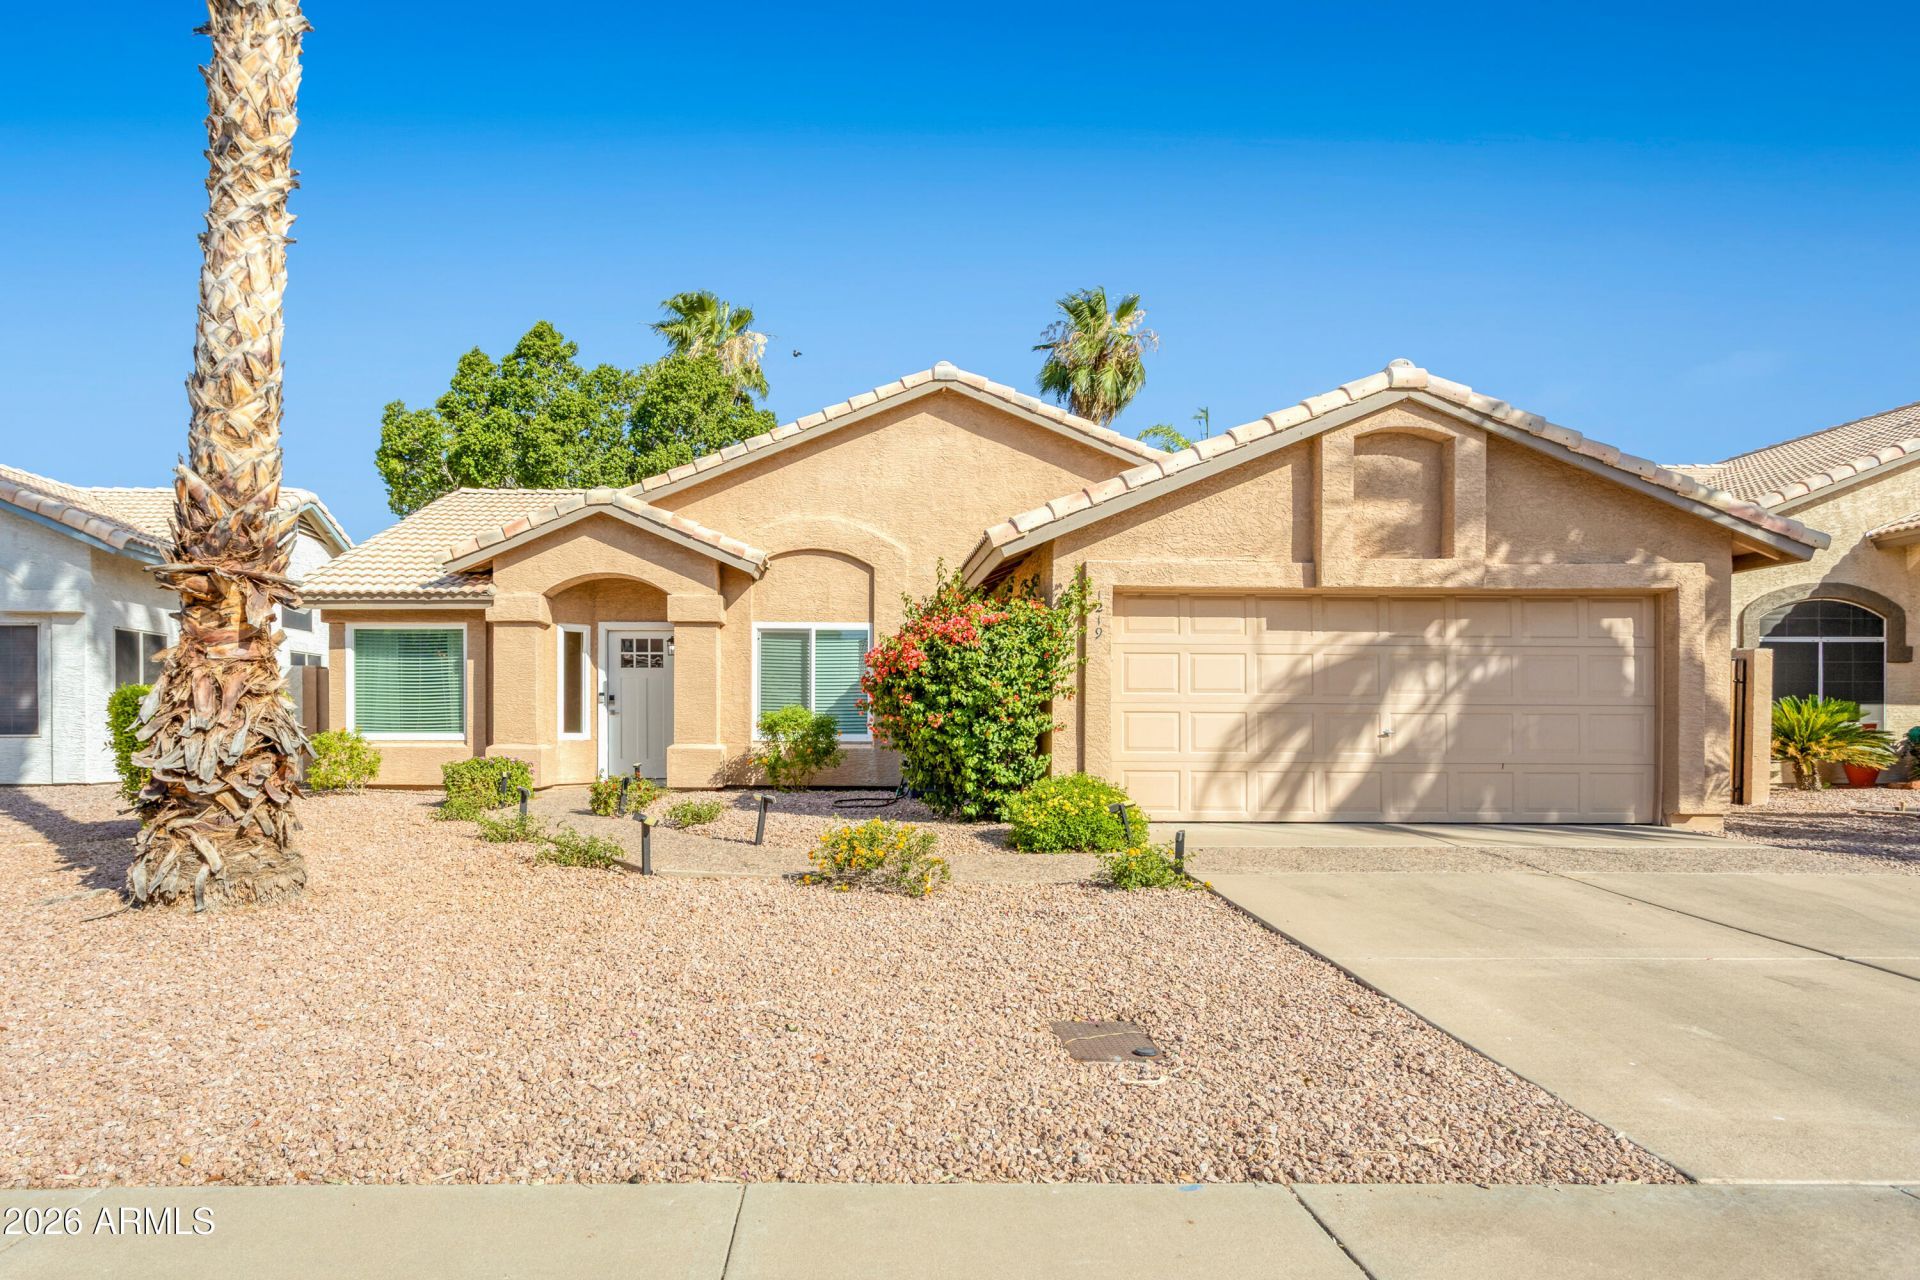
Waterfront living at its finest in the heart of Gilbert! This beautiful 3-bedroom, 2-bathroom home sits on a quiet, serene lake complete with your own private boat dock. Enjoy spectacular AZ sunsets from the covered outdoor patio, or entertain guests in the dedicated separate BBQ and/or hot tub area. The property boasts excellent peace of mind with new windows and exterior doors. Home was updated with tile flooring, quartz countertops, light fixtures, large walk in primary shower. Location is everything: you are just 3 miles from the vibrant Downtown Gilbert Heritage District, 5 miles from San Tan Village shopping, and offer quick commuter access with the US-60 only 2.5 miles away. Dont miss this lakeside retreat! The pontoon boat may even be able to come with the sale!
Property Features
Property Type: Residential - Single Family
Cooling: Ceiling Fan(s), Central Air
Fenced: Yes
Garage: 2
Heating: Heat Pump
Home Style: Ranch
Lot Size: 0.13 Acres
Roof Type: Tile
Stories: 1.0
Taxes: $1,902
Year Built: 1990
Feature Descriptions
Assoc. Fee Includes: Maintenance Grounds
Community Features: Lake, Biking/Walking Path
Days on Site: 1
Exterior: Wood Frame, Stucco
Fee HOA: 154.4/Quarterly
Flooring: Carpet, Tile
HOA Y/N: Yes
Interior: 3/4 Bath Master Bdrm, Double Vanity, Eat-in Kitchen, Breakfast Bar, Quartz Countertops, High Speed Internet, Vaulted Ceiling(s)
Parking: RV Gated, Garage Door Opener, Attached Garage
Property Sub Type: Single Family Residence
Special View Info: Lake
Water: Public
Local Schools
High School: Gilbert High School
Middle School: Greenfield Junior High School
Elementary School: Sonoma Ranch Elementary School
School District: Gilbert Unified District
Listed By / Shown By
Listed By
Agency Name: Valley Executives Real Estate
Agency Phone: 480-756-4281
Shown By
Agency Title: Cindy Nelson - Realty One Group
Agency Phone: 480-535-0060

Estimate Your Payment
Estimated Payment
$ 3,841.84 per month $3,512.72 Principal & Interest $158.50 Property Tax $170.63 Homeowner's Insurance
1219 E Artesian Way | MLS# 7034399
This single family home located at 1219 E Artesian Way, Gilbert, AZ 85234 is currently listed for sale with an asking price of $585,000. This property was built in 1990 and has 3 bedrooms with 1521 sq. ft. E Artesian Way is located in the HARBOR VIEW AT WIND DRIFT subdivision within the Gilbert Unified District school district. Search HARBOR VIEW AT WIND DRIFT real estate on www.cindynelsonazrealtor.com today.