
BEDS3
BATHS2
SQUARE FEET1,724
MLS#7061583
STATUSActive
PROPERTY TYPEResidential - Single Family
SUBDIVISIONSMOKETREE UNIT 1C
SCHOOLCasa Grande Union High School District
Property Description
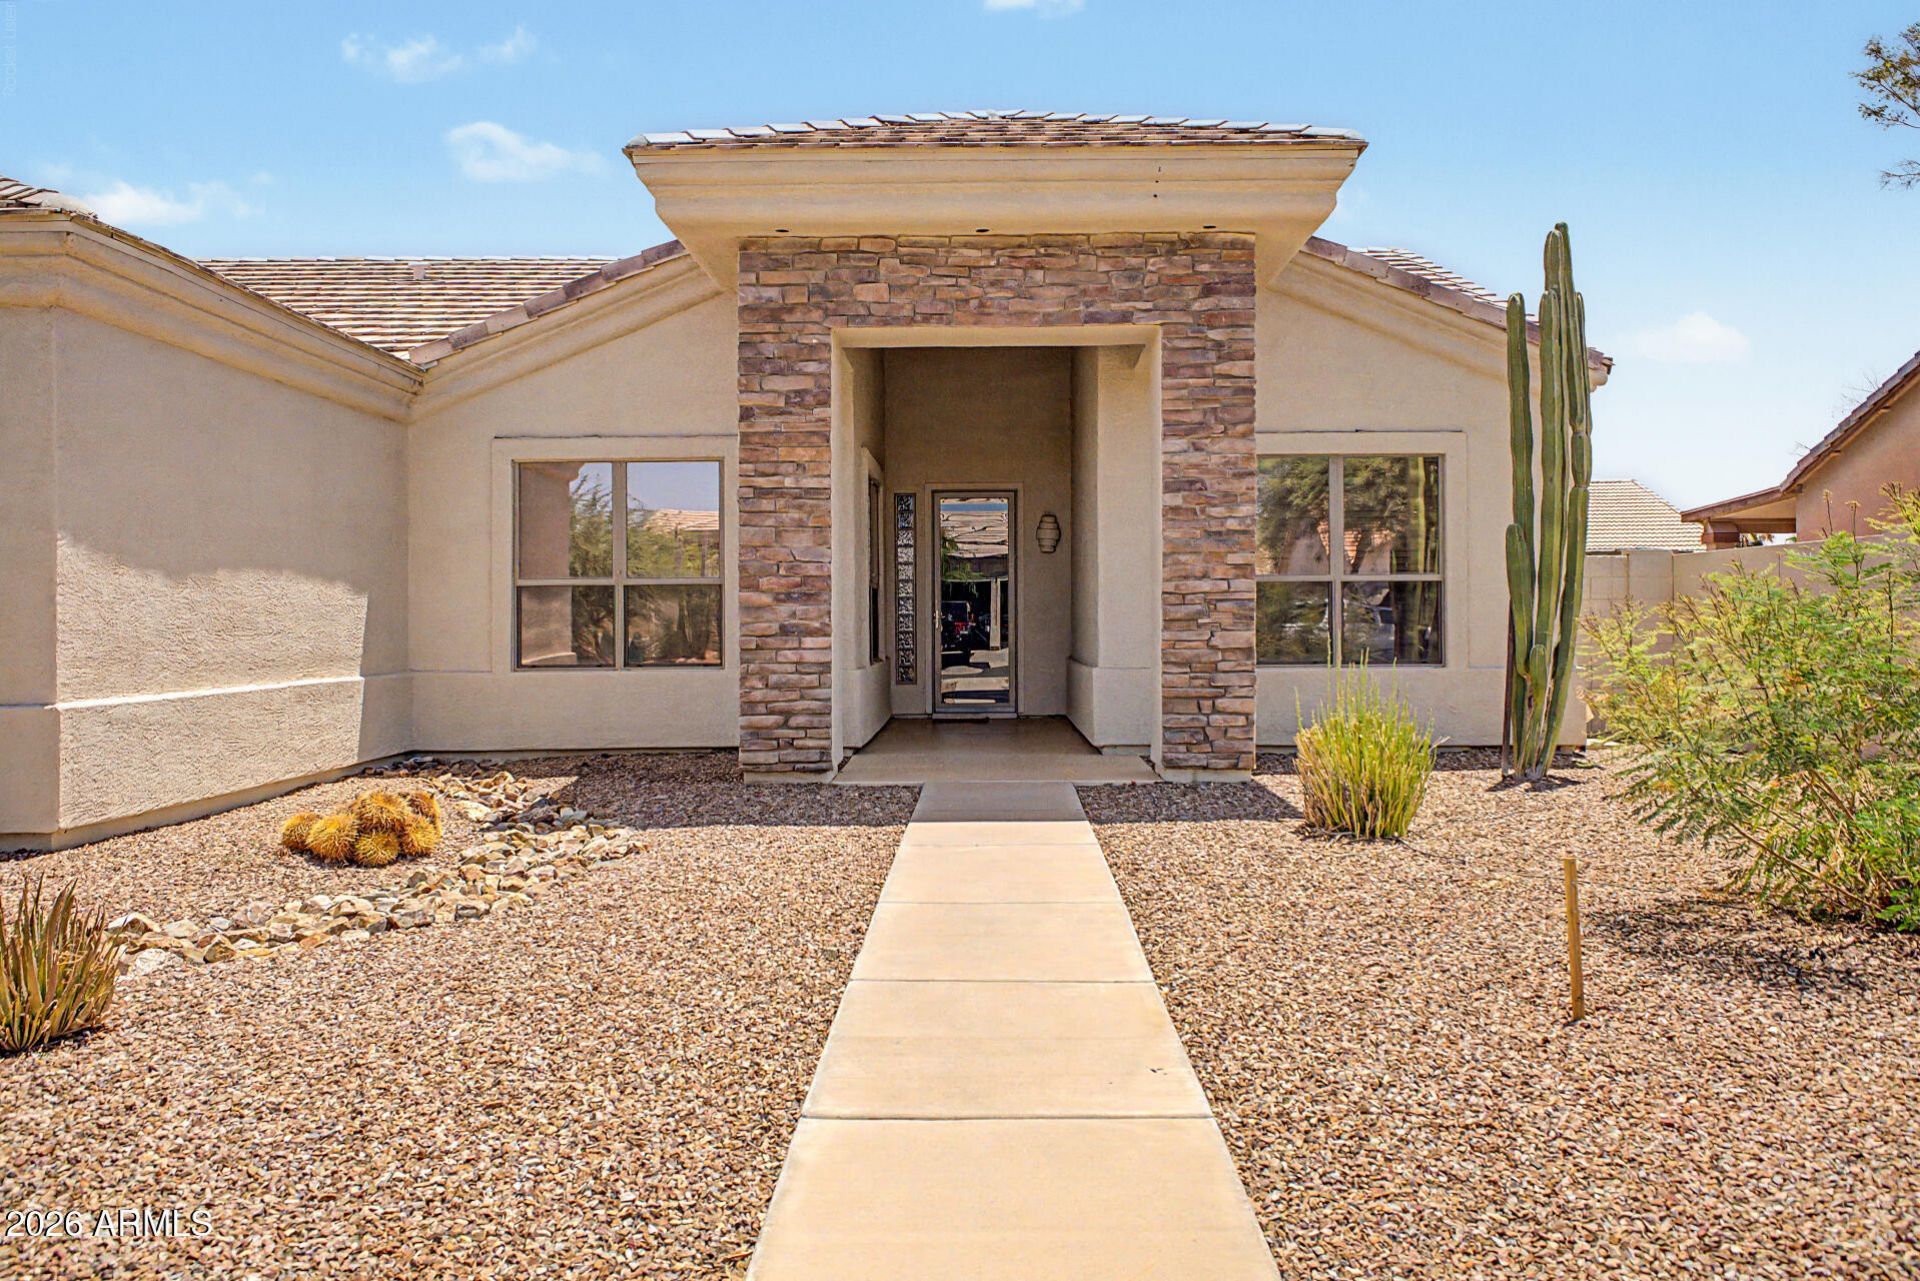
Single-level living on a corner lot in Smoketree -- no HOA, with RV parking and room for the boat. This 3-bed, 2-bath split floor plan has real bamboo flooring and plantation shutters in the living area, wood-plank laminate in the bedrooms, 9-foot flat ceilings, and no interior steps. The eat-in kitchen has gas cooking and a pantry, and the primary suite sits on its own side with a walk-in closet, double vanity, private toilet room, and separate shower and tub. Features include tinted dual-pane low-E windows, a full-view front door, exterior repainted in 2021, and an insulated garage door. The extended 2-car garage adds an RV gate and side vehicle entry. Out back, an epoxy patio and above-ground spa on a low-maintenance yard. North/south exposure, block-fenced, near schools and I-10.
Property Features
Property Type: Residential - Single Family
Cooling: Ceiling Fan(s), Central Air
Fenced: Yes
Garage: 2
Heating: Natural Gas
Home Style: Ranch
Lot Size: 0.19 Acres
Roof Type: Tile
Stories: 1.0
Taxes: $1,462
Year Built: 2002
Feature Descriptions
Assoc. Fee Includes: No Fees
Exterior: Wood Frame, Painted, Stucco, Stone
Flooring: Laminate, Tile, Wood
Interior: Full Bth Master Bdrm, Separate Shwr & Tub, Double Vanity, Eat-in Kitchen, Pantry, Kitchen Island, Laminate Counters, High Speed Internet, 9+ Flat Ceilings, No Interior Steps
Laundry: Washer Hookup, Inside
Parking: RV Gated, Extended Length Garage, Garage Door Opener, Direct Access, Attached Garage
Property Sub Type: Single Family Residence
Sewer: Sewer-In & Connected
Spa: Private, Above Ground, Heated
Spa: Yes
Water: Public
Local Schools
High School: Casa Grande Union High School
Middle School: Casa Grande Middle School
Elementary School: Ironwood School
School District: Casa Grande Union High School District
Listed By / Shown By
Listed By
Agency Name: W and Partners, LLC
Agency Phone: 602-828-5767
Shown By
Agency Title: Cindy Nelson - Realty One Group
Agency Phone: 480-535-0060

Estimate Your Payment
Estimated Payment
$ 2,451.47 per month $2,221.72 Principal & Interest $121.83 Property Tax $107.92 Homeowner's Insurance
1232 E Melrose Loop | MLS# 7061583
This single family home located at 1232 E Melrose Loop, Casa Grande, AZ 85122 is currently listed for sale with an asking price of $370,000. This property was built in 2002 and has 3 bedrooms with 1724 sq. ft. E Melrose Loop is located in the SMOKETREE UNIT 1C subdivision within the Casa Grande Union High School District school district. Search SMOKETREE UNIT 1C real estate on www.cindynelsonazrealtor.com today.