
BEDS2
BATHS2
SQUARE FEET1,867
MLS#7058588
STATUSActive
PROPERTY TYPEResidential - Single Family
SUBDIVISIONDESERT BLOOM AT TRILOGY AT VISTANCIA PARCEL C31
SCHOOLPeoria Unified School District
Property Description
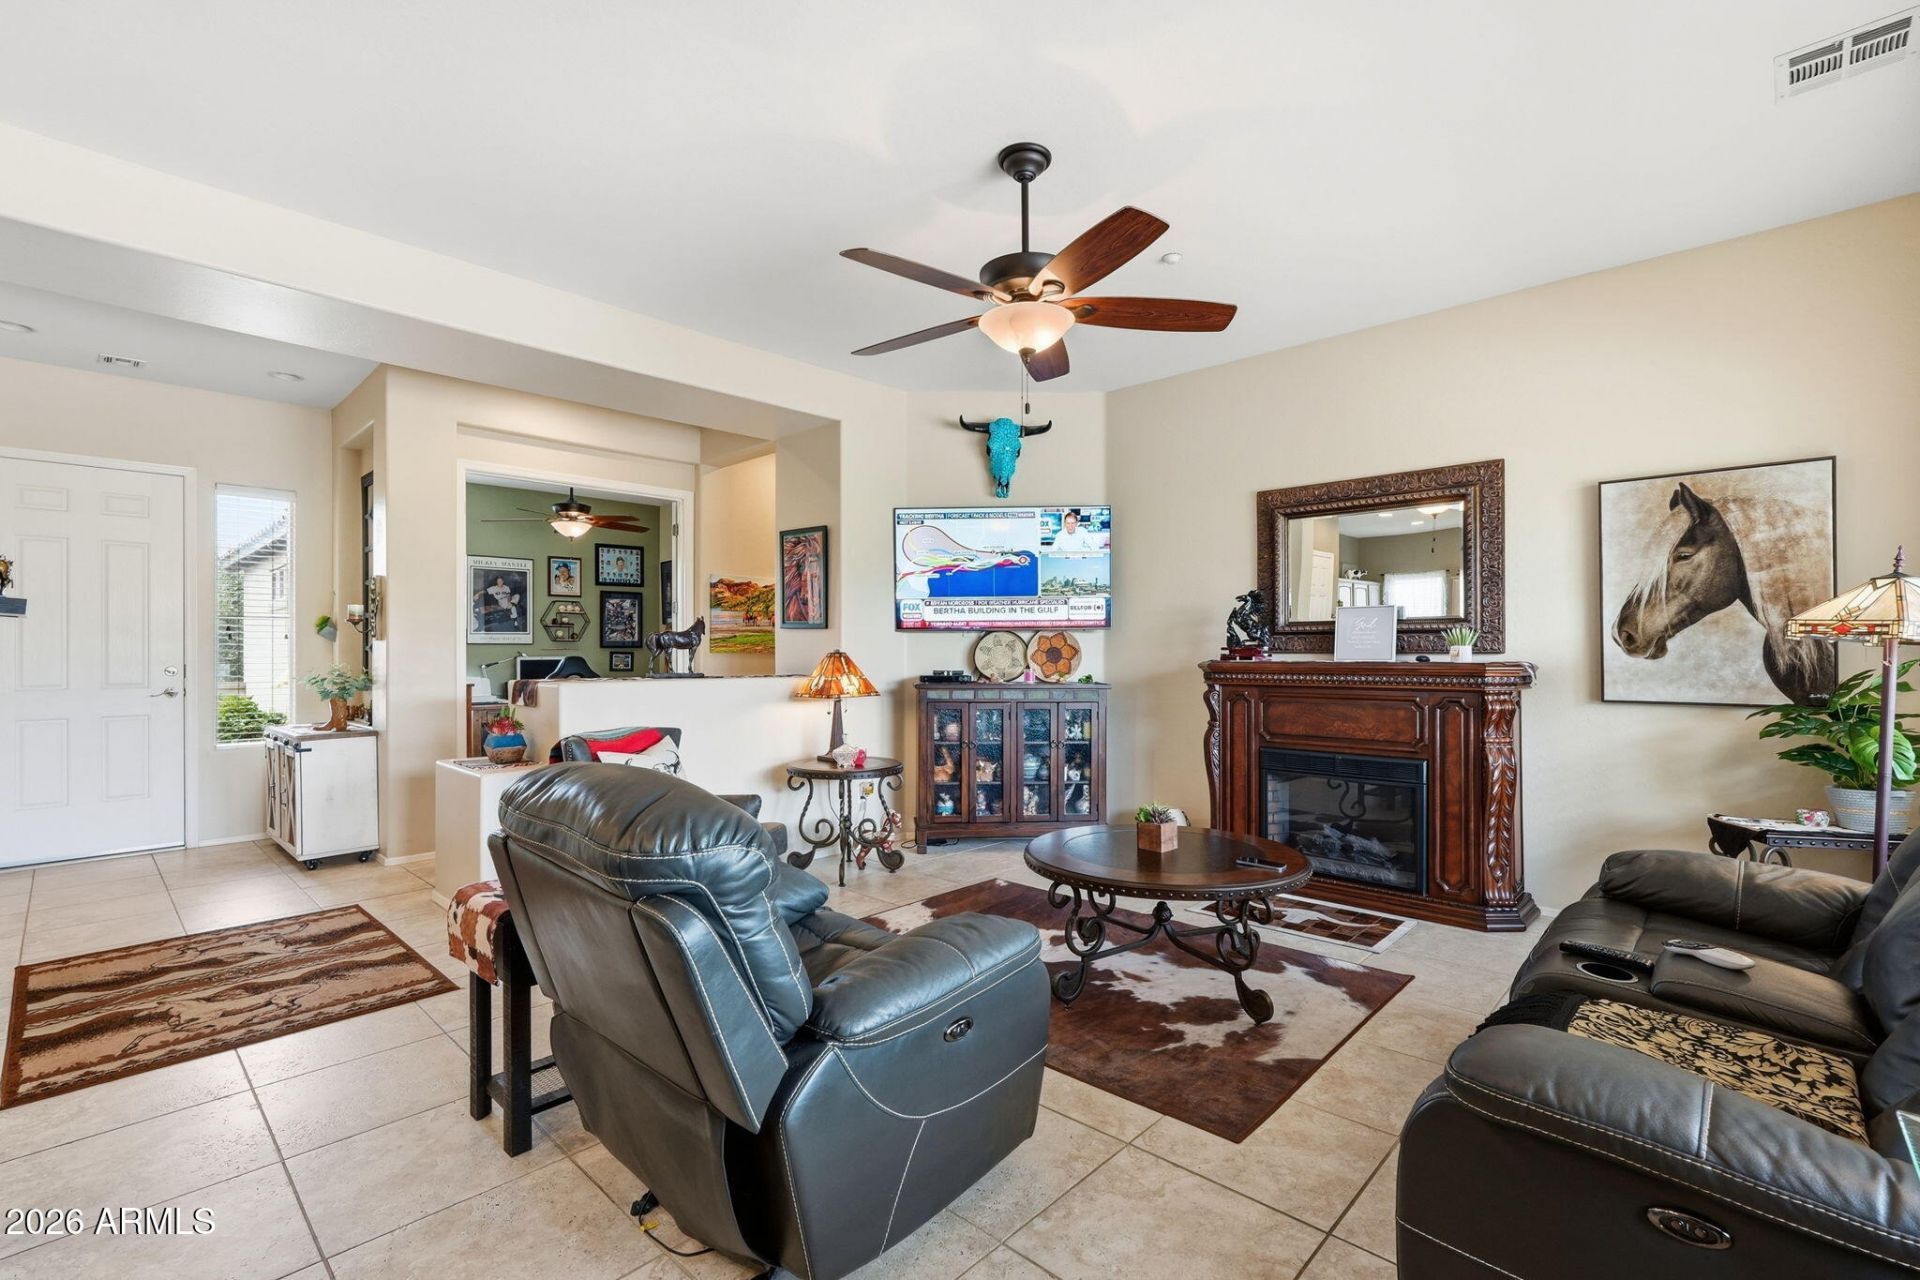
Presenting this stunning Libertas Trilogy gem! Upon eloquent private courtyard entry, you are greeted with a beautiful fountain surrounded by ddesert landscape and sparks of colorful flowers. Step into a delicately cared for property. Featuring a spacious kitchen with an extra large island along with stainless steal appliances. Custom paint throughout the splitfloorplan. The Master Suite offers an oversized walk in closet with his/hers sinks/vanity. Secondary suite has a private en suite with dual entry. The den/office is a great space for work/crafts! This unique model includes a very private backyard oasis, with automatic sun shades and a built in BBQ , as well as a fire pit to enjoy on the cool AZ evenings. This property has been meticulously cared for and is ready for its new owner(s)
Property Features
Property Type: Residential - Single Family
Cooling: Ceiling Fan(s), Central Air, Programmable Thmstat
Garage: 2 car attached
Heating: Natural Gas
Lot Size: 0.16 Acres
Roof Type: Tile
Stories: 1.0
Taxes: $3,198
Year Built: 2004
Feature Descriptions
Assoc. Fee Includes: Maintenance Grounds, Street Maint
Community Features: Guarded Entry, Community Spa, Community Spa Htd, Gated, Golf, Tennis Court(s), Playground, Biking/Walking Path, Clubhouse, Fitness Center
Days on Site: 1
Exterior: Misting System, Built-in Barbecue
Exterior: Wood Frame, Painted, Stucco
Fee HOA: 1019/Quarterly
Flooring: Carpet, Tile
HOA Y/N: Yes
Interior: 3/4 Bath Master Bdrm, Double Vanity, Eat-in Kitchen, Breakfast Bar, Pantry, Kitchen Island, Granite Counters, High Speed Internet, Master Downstairs, 9+ Flat Ceilings, No Interior Steps
Laundry: Inside
Parking: Extended Length Garage, Garage Door Opener, Attchd Gar Cabinets, Direct Access
Property Sub Type: Single Family Residence
Water: Public
Local Schools
High School: Liberty High School
Middle School: Lake Pleasant Elementary
Elementary School: Lake Pleasant Elementary
School District: Peoria Unified School District
Listed By / Shown By
Listed By
Agency Name: RETSY
Agency Phone: 602-842-0000
Shown By
Agency Title: Cindy Nelson - Realty One Group
Agency Phone: 480-535-0060

Estimate Your Payment
Estimated Payment
$ 3,962.44 per month $3,524.73 Principal & Interest $266.50 Property Tax $171.21 Homeowner's Insurance
12395 W Rosewood Lane | MLS# 7058588
This single family home located at 12395 W Rosewood Lane, Peoria, AZ 85383 is currently listed for sale with an asking price of $587,000. This property was built in 2004 and has 2 bedrooms with 1867 sq. ft. W Rosewood Lane is located in the DESERT BLOOM AT TRILOGY AT VISTANCIA PARCEL C31 subdivision within the Peoria Unified School District school district. Search DESERT BLOOM AT TRILOGY AT VISTANCIA PARCEL C31 real estate on www.cindynelsonazrealtor.com today.