
BEDS4
BATHS
SQUARE FEET2,536
MLS#7030589
STATUSActive
PROPERTY TYPEResidential - Single Family
SUBDIVISIONCRESLEIGH AT THE POINTE
SCHOOLParadise Valley Unified District
Property Description
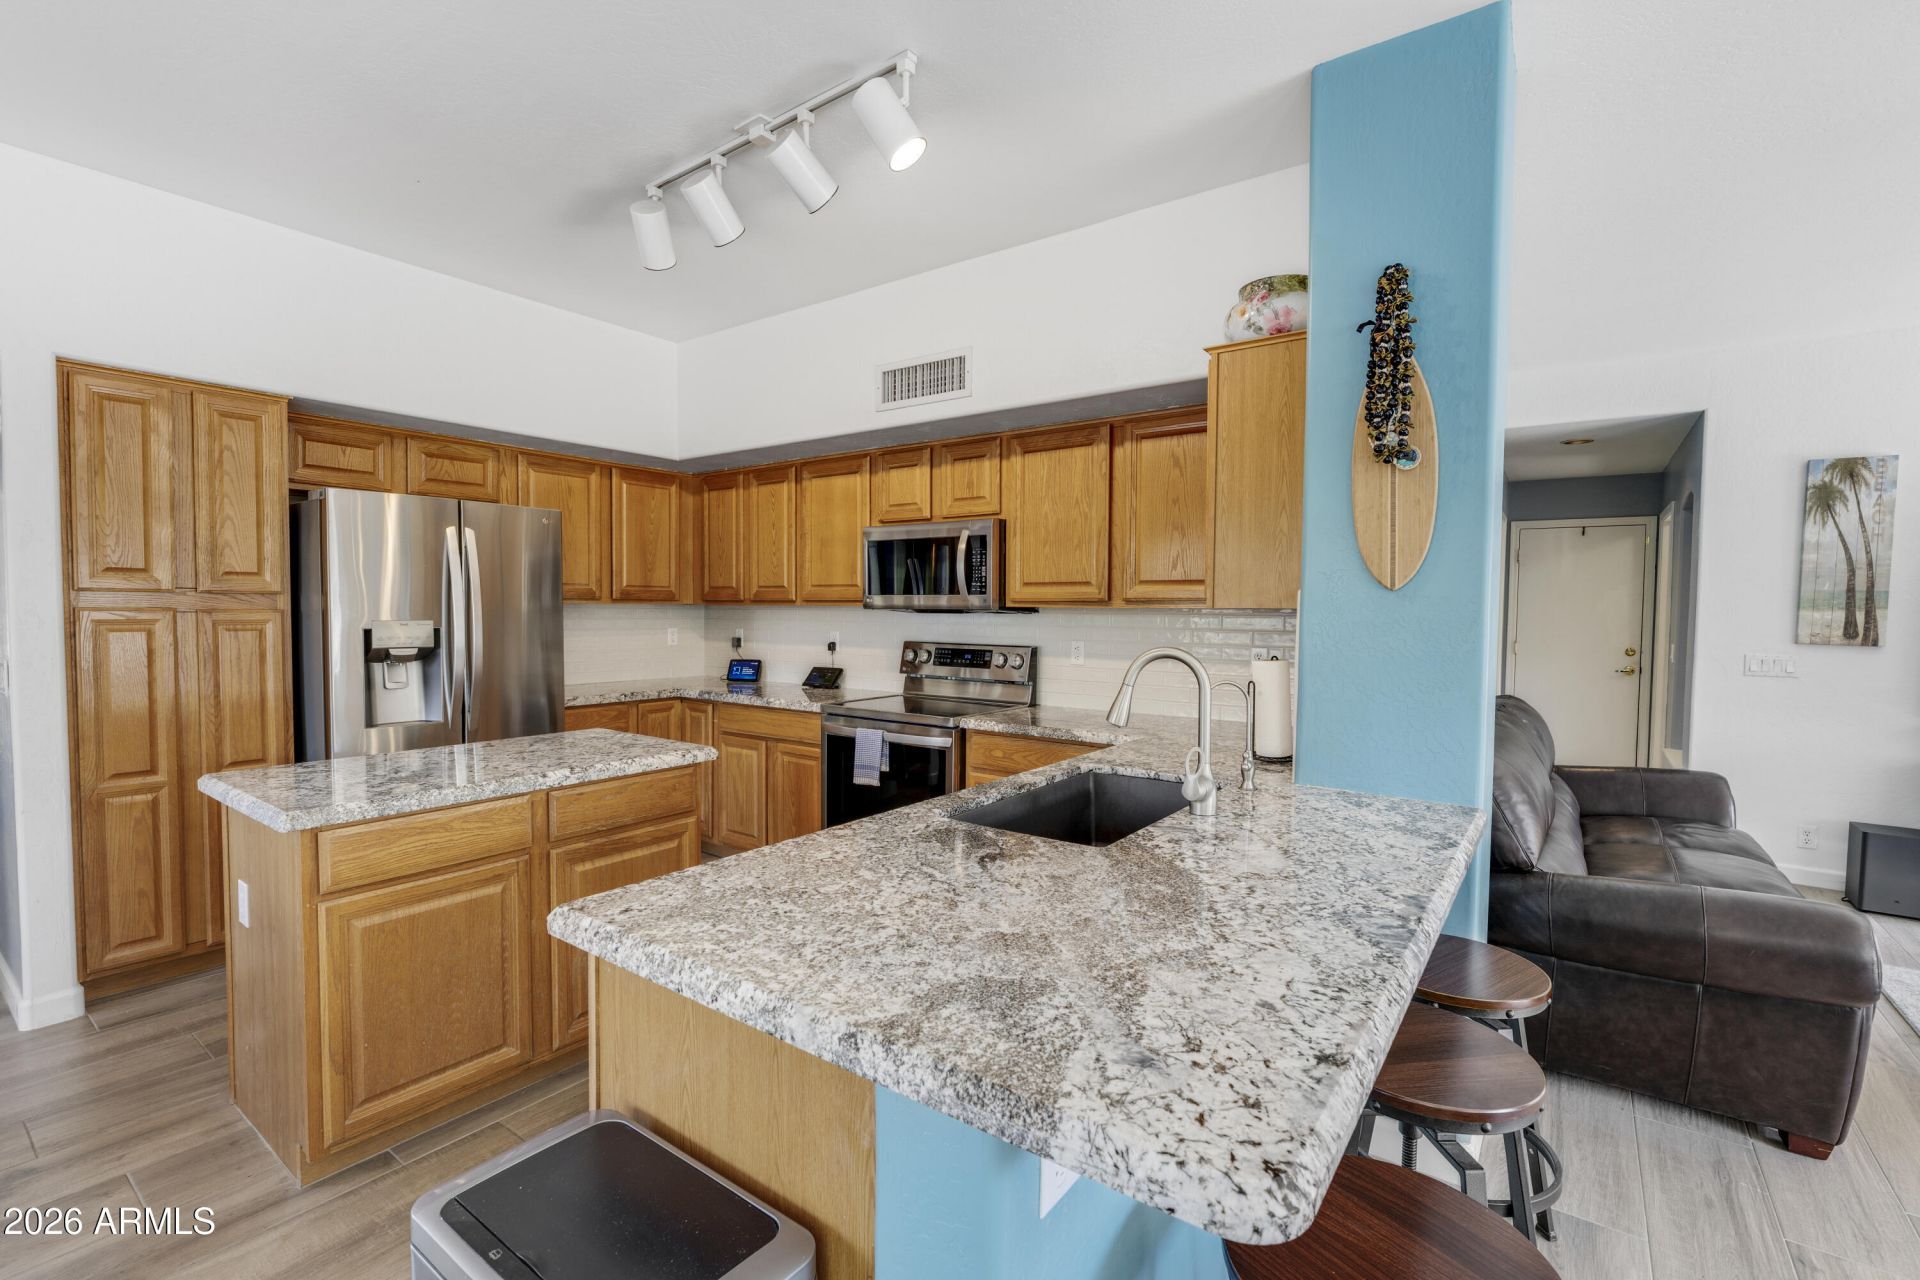
LOCATION, VIEWS, GREAT SCHOOL DISTRICT, HUGE LOT, CUL DE SAC. This house has all of this and more. Located in the Pointe GG and Moon Valley area, close to dt, AP, shopping and freeways. Walk to gorgeous hiking trails and scenery. Soaring high ceilings give spacious feeling throughout. Kitchen upgraded in 2020 & 22. New beautiful tile flooring throughout 1st fl. Two recent HVAC units, gas FP in fam room. New ext paint 2021. Pool redone in 2022. See full list of upgrades in Doc Tab. Back yard oasis with pool, BBQ, covered patio, LOTS OF ROOM for kids or yard toys. This house has storage galore - 3 car gar w/ blt in cabinets and understairs giant storage area. Huge master bedrm, bath and w/i closet. Lg laundry rm and ½ bath down. Some windows have electric ext security roll down shutters.
Property Features
Property Type: Residential - Single Family
Cooling: Ceiling Fan(s), Central Air, Programmable Thmstat
Fenced: Yes
Fireplaces: 1
Garage: 3 car attached
Heating: Natural Gas
Home Style: Santa Barbara/Tuscan
Lot Size: 0.32 Acres
Roof Type: Tile, Rolled/Hot Mop
Stories: 2.0
Taxes: $3,342
Year Built: 1994
Feature Descriptions
Assoc. Fee Includes: Maintenance Grounds, Street Maint
Community Features: Golf, Near Bus Stop, Biking/Walking Path
Days on Site: 5
Exterior: Wood Frame, Painted, Stucco
Exterior: Balcony, Storage, Built-in Barbecue
Fee HOA: 72/Monthly
Fireplace: Family Room, Gas, Exterior Fireplace, Fire Pit
Flooring: Carpet, Tile
HOA Y/N: Yes
Interior: Full Bth Master Bdrm, Separate Shwr & Tub, Double Vanity, Eat-in Kitchen, Breakfast Bar, Pantry, Kitchen Island, Granite Counters, High Speed Internet, Upstairs, Vaulted Ceiling(s), Roller Shields
Laundry: Washer Hookup, Inside
Parking: Extended Length Garage, Garage Door Opener, Attchd Gar Cabinets, Direct Access, Attached Garage
Pool: Play Pool, Outdoor
Property Sub Type: Single Family Residence
Sewer: Sewer-In & Connected
Spa: Yes
Spa: Above Ground
Special View Info: City Lights, Mountain(s)
Swimming Pool: Yes
Water: Public
Local Schools
High School: Shadow Mountain High School
Middle School: Shea Middle School
Elementary School: Hidden Hills Elementary School
School District: Paradise Valley Unified District
Listed By / Shown By
Listed By
Agency Name: Realty ONE Group
Agency Phone: 480-285-0000
Shown By
Agency Title: Cindy Nelson - Realty One Group
Agency Phone: 480-535-0060

Estimate Your Payment
Estimated Payment
$ 5,284.07 per month $4,773.69 Principal & Interest $278.50 Property Tax $231.88 Homeowner's Insurance
1241 E Captain Dreyfus Avenue | MLS# 7030589
This single family home located at 1241 E Captain Dreyfus Avenue, Phoenix, AZ 85022 is currently listed for sale with an asking price of $795,000. This property was built in 1994 and has 4 bedrooms with 2536 sq. ft. E Captain Dreyfus Avenue is located in the CRESLEIGH AT THE POINTE subdivision within the Paradise Valley Unified District school district. Search CRESLEIGH AT THE POINTE real estate on www.cindynelsonazrealtor.com today.