
BEDS2
BATHS2
SQUARE FEET2,111
MLS#7058045
STATUSActive
PROPERTY TYPEResidential - Single Family
SUBDIVISIONDESERT BLOOM AT TRILOGY AT VISTANCIA PARCEL C31
SCHOOLPeoria Unified School District
Property Description
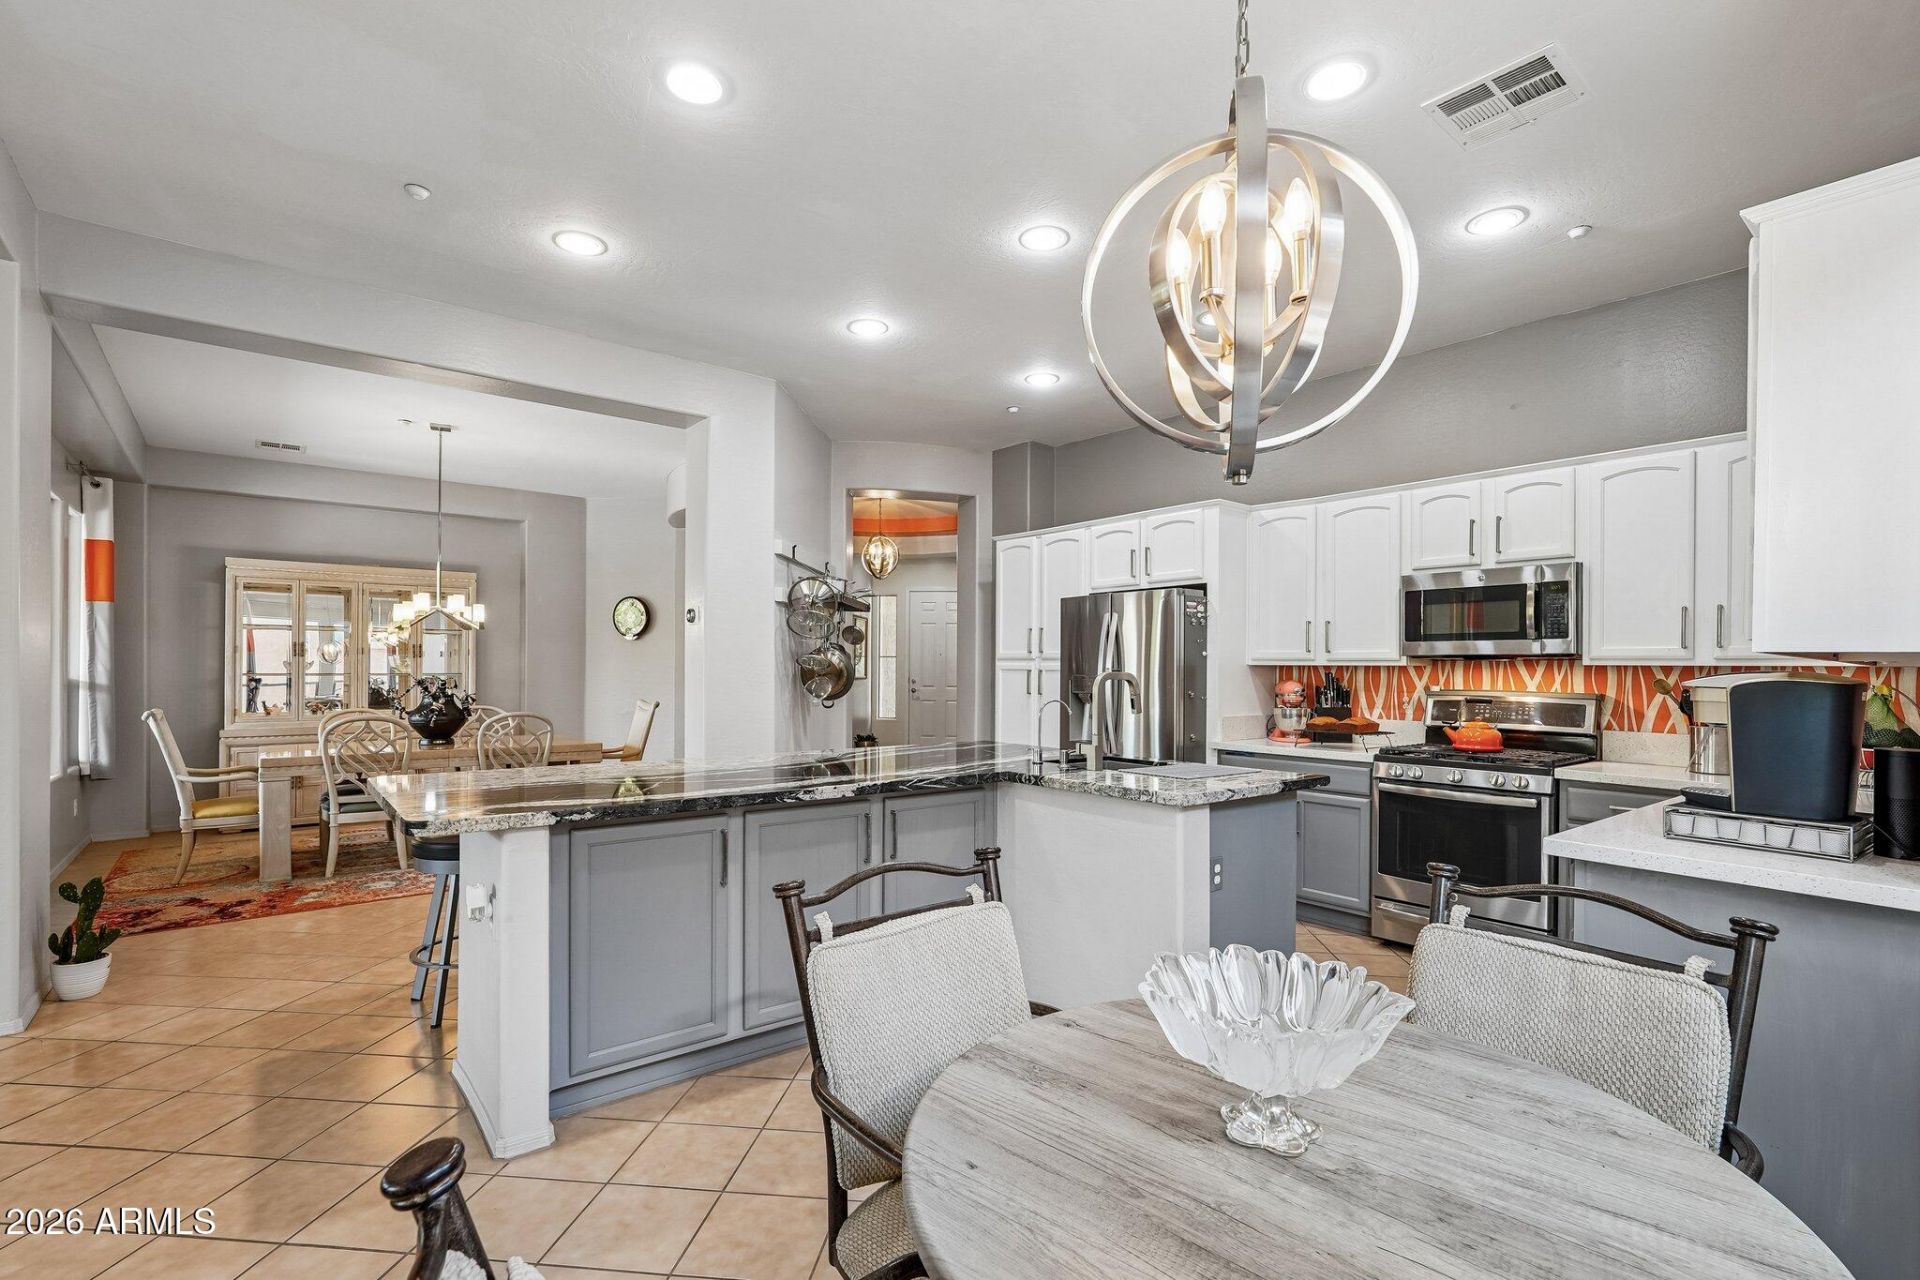
This spectacular Serenitas Model home offers 2,111 square feet of living space with 2 bedrooms, 2 full bathrooms, and a versatile den/office, all situated on a desirable north/south exposure lot in the highly sought-after Trilogy at Vistancia community, in close proximity to the Kiva Club, Vs Restaurant, and the Vistancia Golf Course. Step through the front door into a beautifully light-filled, open-concept floor plan featuring 10 ft ceilings and custom window treatments throughout, designed for both everyday living and effortless entertaining. The spacious kitchen is appointed with granite/quartz countertops, a Blanco sink, gas cooktop, and high-end appliances, along with abundant cabinetry and a large island that seamlessly flows into the dining and living area with gas fireplace.
Property Features
Property Type: Residential - Single Family
Cooling: Ceiling Fan(s), Central Air, Programmable Thmstat, He
Fenced: Yes
Fireplaces: 1
Garage: 2 car attached
Heating: Natural Gas, Heat Pump
Home Style: Ranch
Lot Size: 0.17 Acres
Roof Type: Tile
Stories: 1.0
Taxes: $2,873
Year Built: 2004
Feature Descriptions
Accessibility: Accessible Door â?? 32in+ Wide, Hard/Low Nap Floors, Bath Grab Bars, Lever Handles, Exterior Curb Cuts, Mltpl Entries/Exits
Assoc. Fee Includes: Maintenance Grounds
Community Features: Community Spa, Community Spa Htd, Concierge, Gated, Golf, Tennis Court(s), Playground, Biking/Walking Path, Clubhouse, Community Media Room, Fitness Center
Days on Site: 2
Exterior: Private Street(s)
Exterior: Wood Frame, Painted, Stucco
Fee HOA: 741/Quarterly
Fireplace: Family Room, Gas
Flooring: Carpet, Tile
HOA Y/N: Yes
Interior: Full Bth Master Bdrm, Separate Shwr & Tub, Double Vanity, Eat-in Kitchen, Breakfast Bar, Pantry, Walk-in Pantry, Granite Counters, Non-laminate Counter, High Speed Internet, 9+ Flat Ceilings, No Interior Steps
Laundry: Washer Hookup, Inside, Gas Dryer Hookup
Parking: Garage Door Opener, Attchd Gar Cabinets, Direct Access
Property Sub Type: Single Family Residence
Sewer: Sewer-In & Connected
Water: Public
Local Schools
High School: Peoria High School
Middle School: Adult
Elementary School: Adult
School District: Peoria Unified School District
Listed By / Shown By
Listed By
Agency Name: HomeSmart
Agency Phone: 602-230-7600
Shown By
Agency Title: Cindy Nelson - Realty One Group
Agency Phone: 480-535-0060

Estimate Your Payment
Estimated Payment
$ 3,891.28 per month $3,482.69 Principal & Interest $239.42 Property Tax $169.17 Homeowner's Insurance
12445 W Fetlock Trail | MLS# 7058045
This single family home located at 12445 W Fetlock Trail, Peoria, AZ 85383 is currently listed for sale with an asking price of $579,999. This property was built in 2004 and has 2 bedrooms with 2111 sq. ft. W Fetlock Trail is located in the DESERT BLOOM AT TRILOGY AT VISTANCIA PARCEL C31 subdivision within the Peoria Unified School District school district. Search DESERT BLOOM AT TRILOGY AT VISTANCIA PARCEL C31 real estate on www.cindynelsonazrealtor.com today.