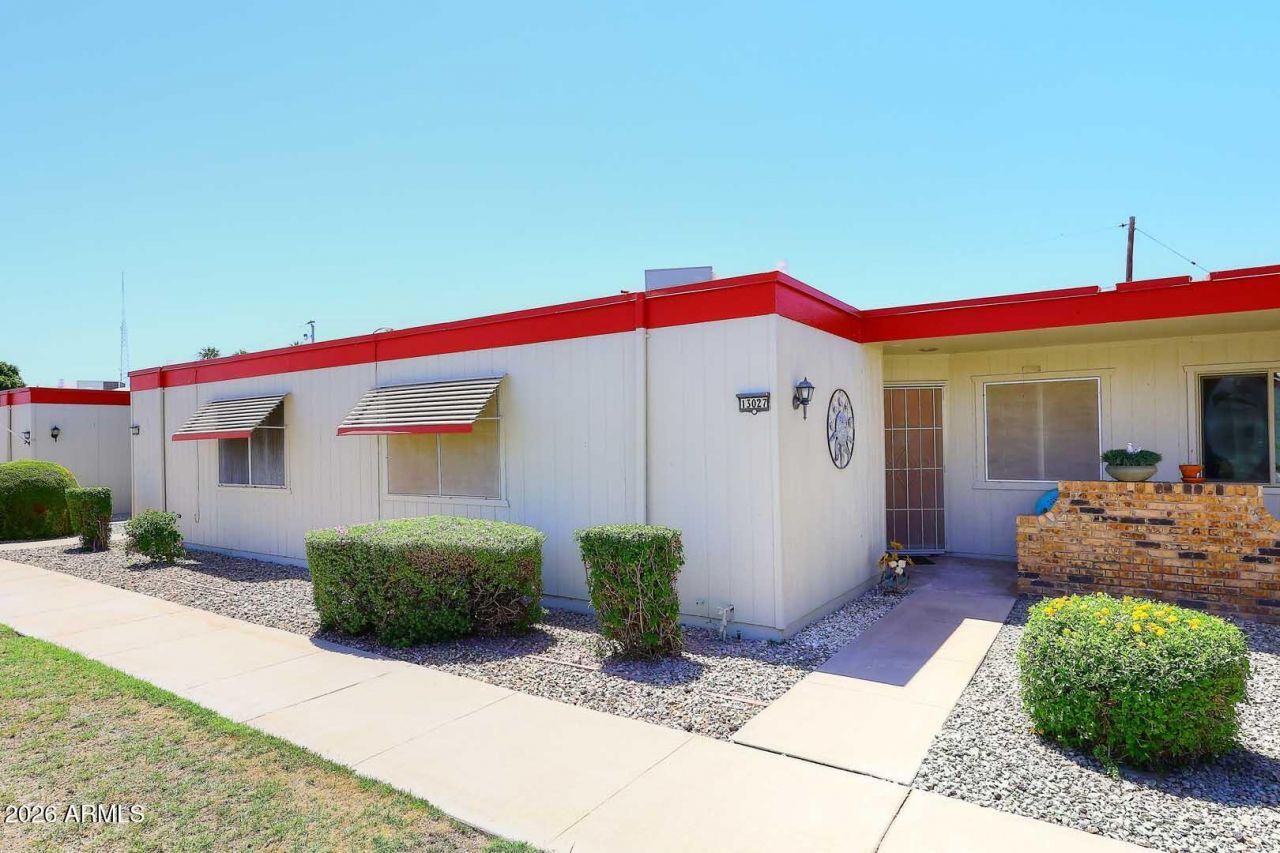

BEDS1
BATHS1
SQUARE FEET1,050
MLS#7037114
STATUSPending
PROPERTY TYPEResidential - Townhouse
SUBDIVISIONSUN CITY UNIT 1D
Property Description
Check out this cozy 1 bedroom & 1 bathroom home in a desirable Active Adult community. This move-in ready, well-maintained home features a spacious, bright living room and formal dining area. The kitchen includes a breakfast area, tile backsplash with refrigerator, stove & dishwasher.The large bedroom has a comfortable closet to fit all your belongings. In bathroom tub been removed to a updated shower. There is no carpet, it has ceramic tile throughout. The patio has been enclosed to add sq. ft. to the living space and there is still a covered patio outside. There is an inside laundry room and one car garage with some shelving. There are 3 skylights that enhance this home. The A\C was installed in 2023, WH 2026 and the windows were upgraded for energy efficiency. Dont wait will be gone!
Property Features
Property Type: Residential - Townhouse
Cooling: Ceiling Fan(s), Central Air
Fenced: Yes
Garage: 1
Heating: Electric
Lot Size: 0.00 Acres
Roof Type: Reflective Coating
Stories: 1.0
Year Built: 1971
Feature Descriptions
Assoc. Fee Includes: Maintenance Exterior, Roof Repair, Roof Replacement, Insurance, Water, Sewer, Trash, Front Yard Maint, Maintenance Grounds, Street Maint
Community Features: Lake, Golf, Tennis Court(s), Biking/Walking Path, Clubhouse, Fitness Center, Pickleball
Days on Site: 55
Exterior: Wood Frame, Painted
Fee HOA: 293/Monthly
Flooring: Tile
HOA Y/N: Yes
Interior: 3/4 Bath Master Bdrm, Eat-in Kitchen, Pantry, Master Downstairs, 9+ Flat Ceilings, No Interior Steps
Laundry: Inside
Parking: Garage Door Opener, Direct Access, Attached Garage
Property Sub Type: Townhouse
Spa: Heated
Spa: Yes
Water: Pvt Water Company
Local Schools
High School: Adult
Middle School: Adult
Elementary School: Adult
Listed By / Shown By
Listed By
Agency Name: Realty ONE Group
Agency Phone: 623-552-3773
Shown By
Agency Title: Cindy Nelson - Realty One Group
Agency Phone: 480-535-0060

Estimate Your Payment
Estimated Payment
$ 975.93 per month $930.72 Principal & Interest $0.00 Property Tax (data not provided by mls) $45.21 Homeowner's Insurance
13027 N 111th Avenue N | MLS# 7037114
This townhouse located at 13027 N 111th Avenue N, Sun City, AZ 85351 is currently listed for sale with an asking price of $155,000. This property was built in 1971 and has 1 bedrooms with 1050 sq. ft. N 111th Avenue N is located in the SUN CITY UNIT 1D subdivision. Search SUN CITY UNIT 1D real estate on www.cindynelsonazrealtor.com today.