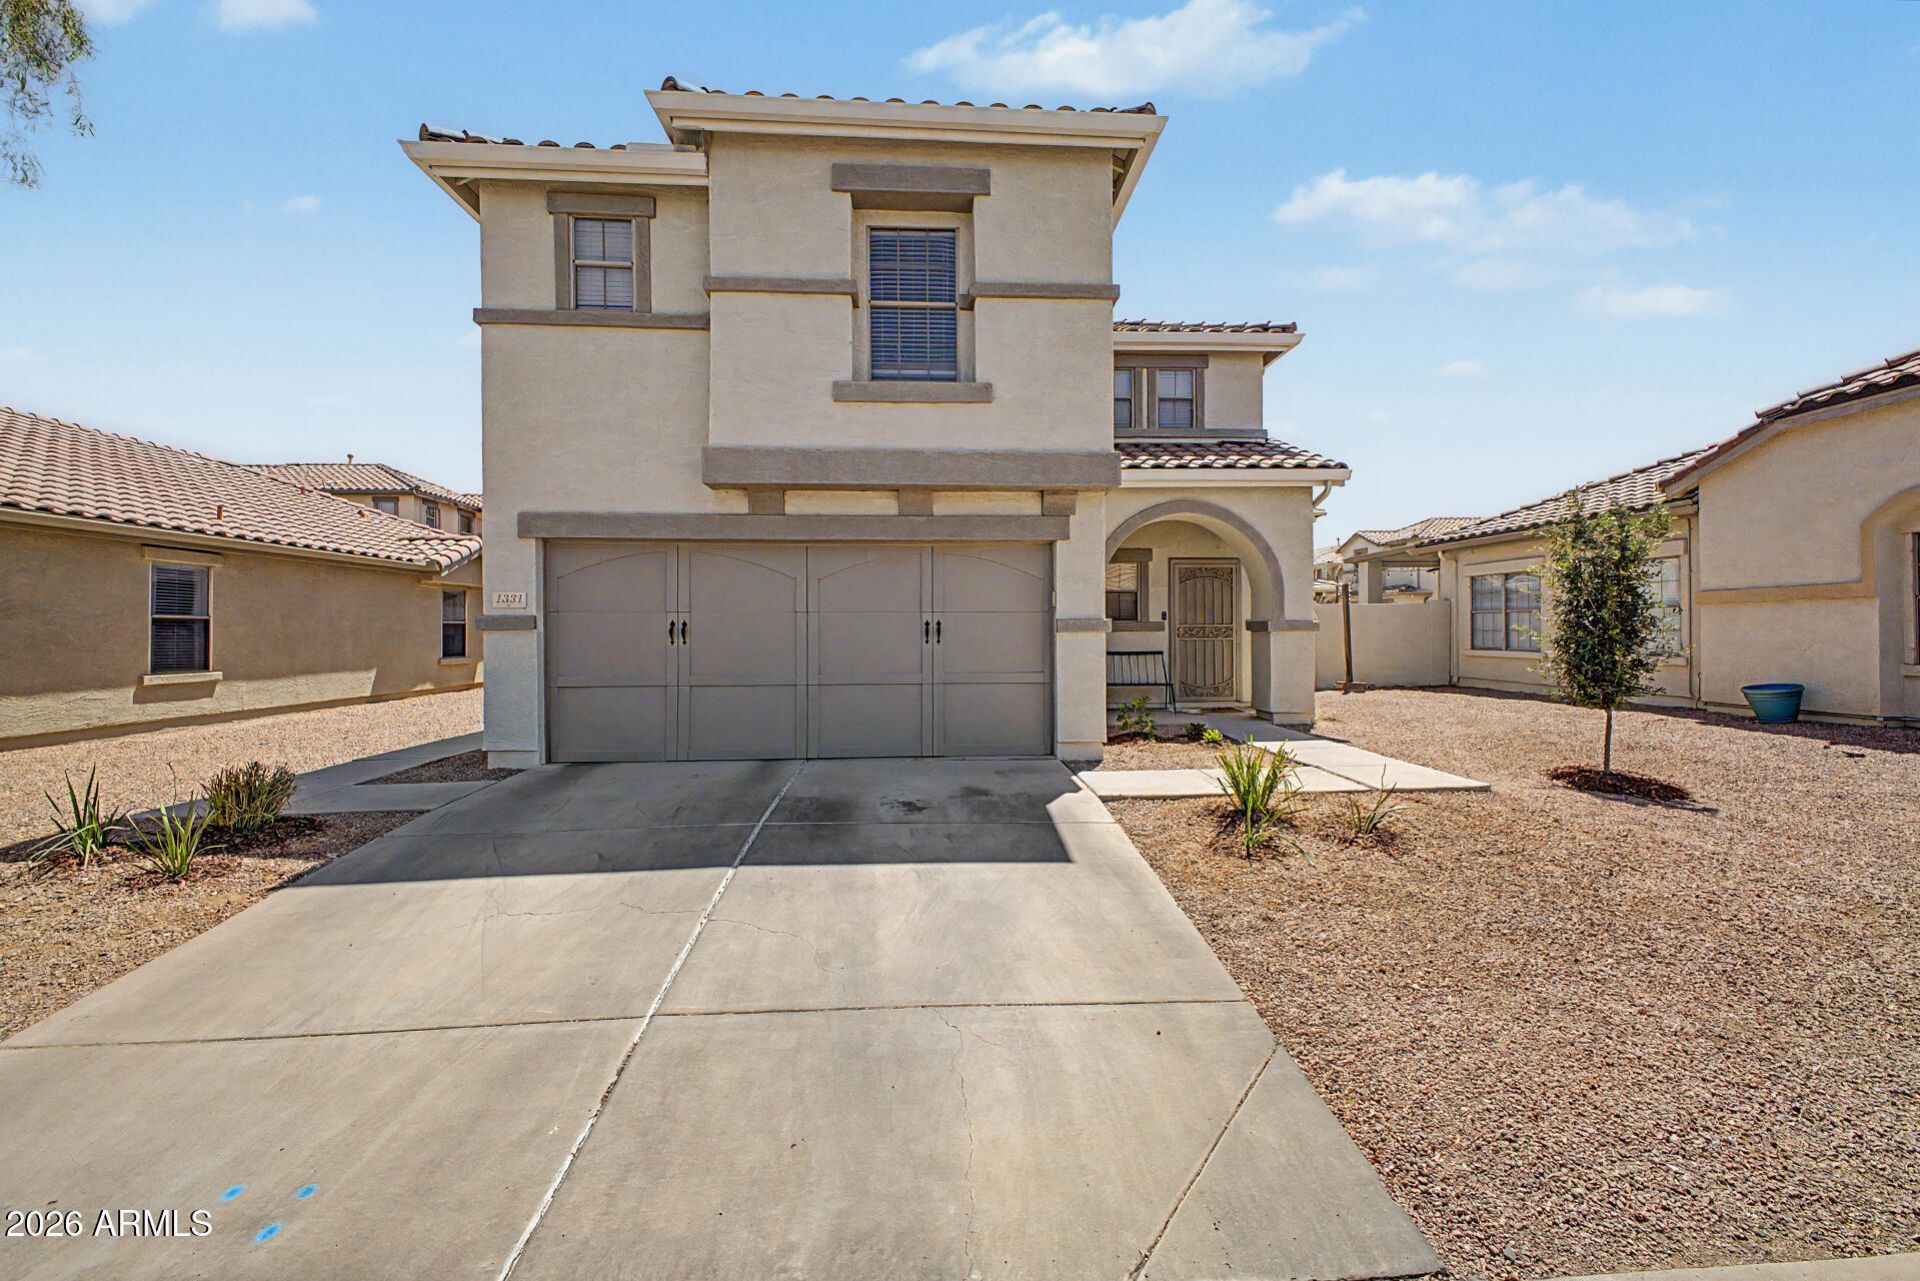

BEDS3
BATHS
SQUARE FEET1,576
MLS#7031172
STATUSActive
PROPERTY TYPEResidential - Single Family
SUBDIVISIONRAY RANCH UNIT 2
SCHOOLHigley Unified School District
Property Description
Welcome to this stunning Ray Ranch two-story retreat! With 3 bedrooms, 2.5 baths, and a 2-car garage, this light-filled home radiates style. The open layout wows with designer tones and elegant vinyl, wood-look, plank floors. A chic kitchen shines with stainless appliances, white cabinetry, recessed lighting, and a movable island. Upstairs boasts upgraded carpet in all bedrooms which feature walk-in closets, while the expansive primary suite delights with two separate walk-in closets and a private bath. Youll love all the extra storage space in this home. Outside, enjoy a covered patio and lush lawn--perfect for your next family gathering. The location is perfect with nearby Loop 202 and Joes Farm Grill, coffee shops plus San Tan Village shopping and restaurants. Dont miss it!
Property Features
Property Type: Residential - Single Family
Cooling: Ceiling Fan(s), Central Air
Fenced: Yes
Garage: 2
Heating: Electric
Lot Size: 0.10 Acres
Roof Type: Tile
Stories: 2.0
Taxes: $1,257
Year Built: 2004
Feature Descriptions
Assoc. Fee Includes: Maintenance Grounds
Community Features: Playground, Biking/Walking Path
Days on Site: 9
Exterior: Wood Frame, Painted, Stucco
Fee HOA: 86/Monthly
Flooring: Carpet, Vinyl
HOA Y/N: Yes
Interior: 3/4 Bath Master Bdrm, Kitchen Island, Walk-in Pantry, Laminate Counters, High Speed Internet, Upstairs, 9+ Flat Ceilings
Laundry: Washer Hookup, Inside
Parking: Garage Door Opener, Direct Access, Attached Garage
Property Sub Type: Single Family Residence
Water: Public
Local Schools
High School: Williams Field High School
Middle School: Cooley Middle School
Elementary School: Gateway Pointe Elementary
School District: Higley Unified School District
Listed By / Shown By
Listed By
Agency Name: Barrett Real Estate
Agency Phone: 480-864-2100
Shown By
Agency Title: Cindy Nelson - Realty One Group
Agency Phone: 480-535-0060

Estimate Your Payment
Estimated Payment
$ 2,742.91 per month $2,515.95 Principal & Interest $104.75 Property Tax $122.21 Homeowner's Insurance
1331 S Bridgegate Drive | MLS# 7031172
This single family home located at 1331 S Bridgegate Drive, Gilbert, AZ 85296 is currently listed for sale with an asking price of $419,000. This property was built in 2004 and has 3 bedrooms with 1576 sq. ft. S Bridgegate Drive is located in the RAY RANCH UNIT 2 subdivision within the Higley Unified School District school district. Search RAY RANCH UNIT 2 real estate on www.cindynelsonazrealtor.com today.