
BEDS2
BATHS2
SQUARE FEET1,207
MLS#7027761
STATUSPending
PROPERTY TYPEResidential - Condominium
SUBDIVISIONSUN CITY UNIT 17H
Property Description
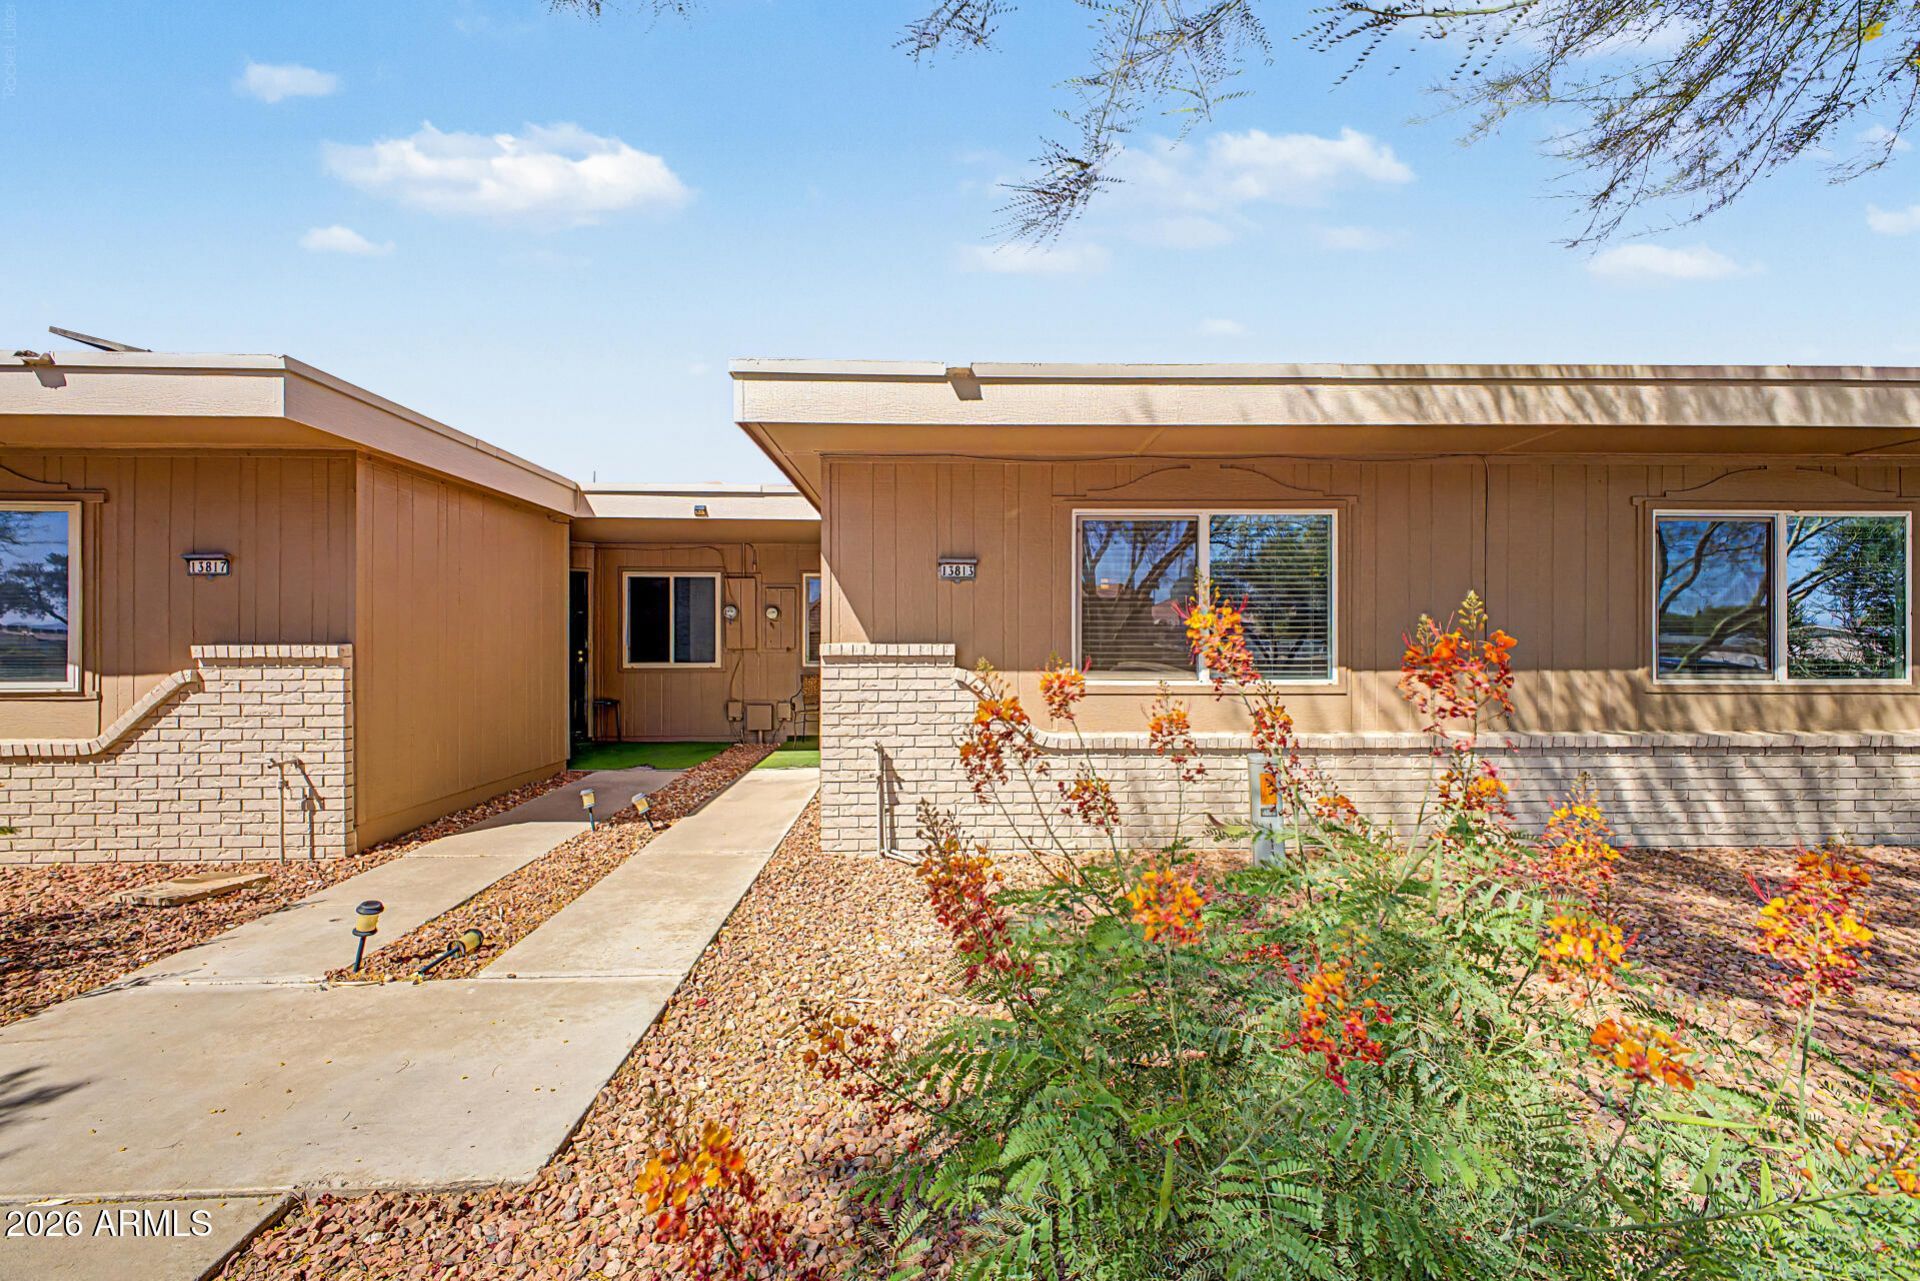
This 2 bedroom, 2 bathroom patio home in Active Adult (55+) Sun City is priced for room in the budget to make your own cosmetic enhancements. The HVAC was REPLACED in 2021, ROOF RECOATED 2024. Springs, motor and chain replaced on the garage opener. NEW CARPET. The street-facing windows have been upgraded to VINYL DUAL PANE for energy efficiency. The spacious back high-walled patio has a completely tiled floor. 1 ½ car garage gives you extra storage space This floor plan provides a high ceiling in the living room, two hall closets, a spacious primary bedroom walk-in closet, and sliding glass doors to your back patio. Sun City has 7 Rec Centers, 8 golf courses, 2 bowling alleys, a Sun Bowl for outdoor concerts, tennis courts, pickleball and many classes/clubs/activities.
Property Features
Property Type: Residential - Condominium
Cooling: Ceiling Fan(s), Heat Pump
Fenced: Yes
Garage: 1.5 car attached
Heating: Electric, Heat Pump
Lot Size: 0.01 Acres
Roof Type: Foam
Stories: 1.0
Taxes: $580
Year Built: 1973
Feature Descriptions
Assoc. Fee Includes: Maintenance Exterior, Insurance, Water, Sewer, Trash, Pest Control, Front Yard Maint
Community Features: Lake, Community Spa Htd, Golf, Tennis Court(s), Clubhouse, Fitness Center, Pickleball
Days on Site: 75
Exterior: Wood Frame, Painted
Fee HOA: 225/Monthly
Flooring: Carpet, Tile, Concrete
HOA Y/N: Yes
Interior: 3/4 Bath Master Bdrm, Eat-in Kitchen, Pantry, High Speed Internet, 9+ Flat Ceilings
Laundry: In Garage
Parking: Extended Length Garage, Garage Door Opener, Attchd Gar Cabinets
Property Sub Type: Patio Home
Water: Pvt Water Company
Local Schools
High School: Adult
Middle School: Adult
Elementary School: Adult
Listed By / Shown By
Listed By
Agency Name: Russ Lyon Sotheby's International Realty
Agency Phone: 623-583-7704
Shown By
Agency Title: Cindy Nelson - Realty One Group
Agency Phone: 480-535-0060

Estimate Your Payment
Estimated Payment
$ 1,087.22 per month $990.77 Principal & Interest $48.33 Property Tax $48.13 Homeowner's Insurance
13813 N Thunderbird Boulevard | MLS# 7027761
This condo located at 13813 N Thunderbird Boulevard, Sun City, AZ 85351 is currently listed for sale with an asking price of $165,000. This property was built in 1973 and has 2 bedrooms with 1207 sq. ft. N Thunderbird Boulevard is located in the SUN CITY UNIT 17H subdivision. Search SUN CITY UNIT 17H real estate on www.cindynelsonazrealtor.com today.