
BEDS2
BATHS3
SQUARE FEET1,501
MLS#7061626
STATUSActive
PROPERTY TYPEResidential - Townhouse
SUBDIVISIONSurprise City Center
SCHOOLDysart Unified District
Property Description
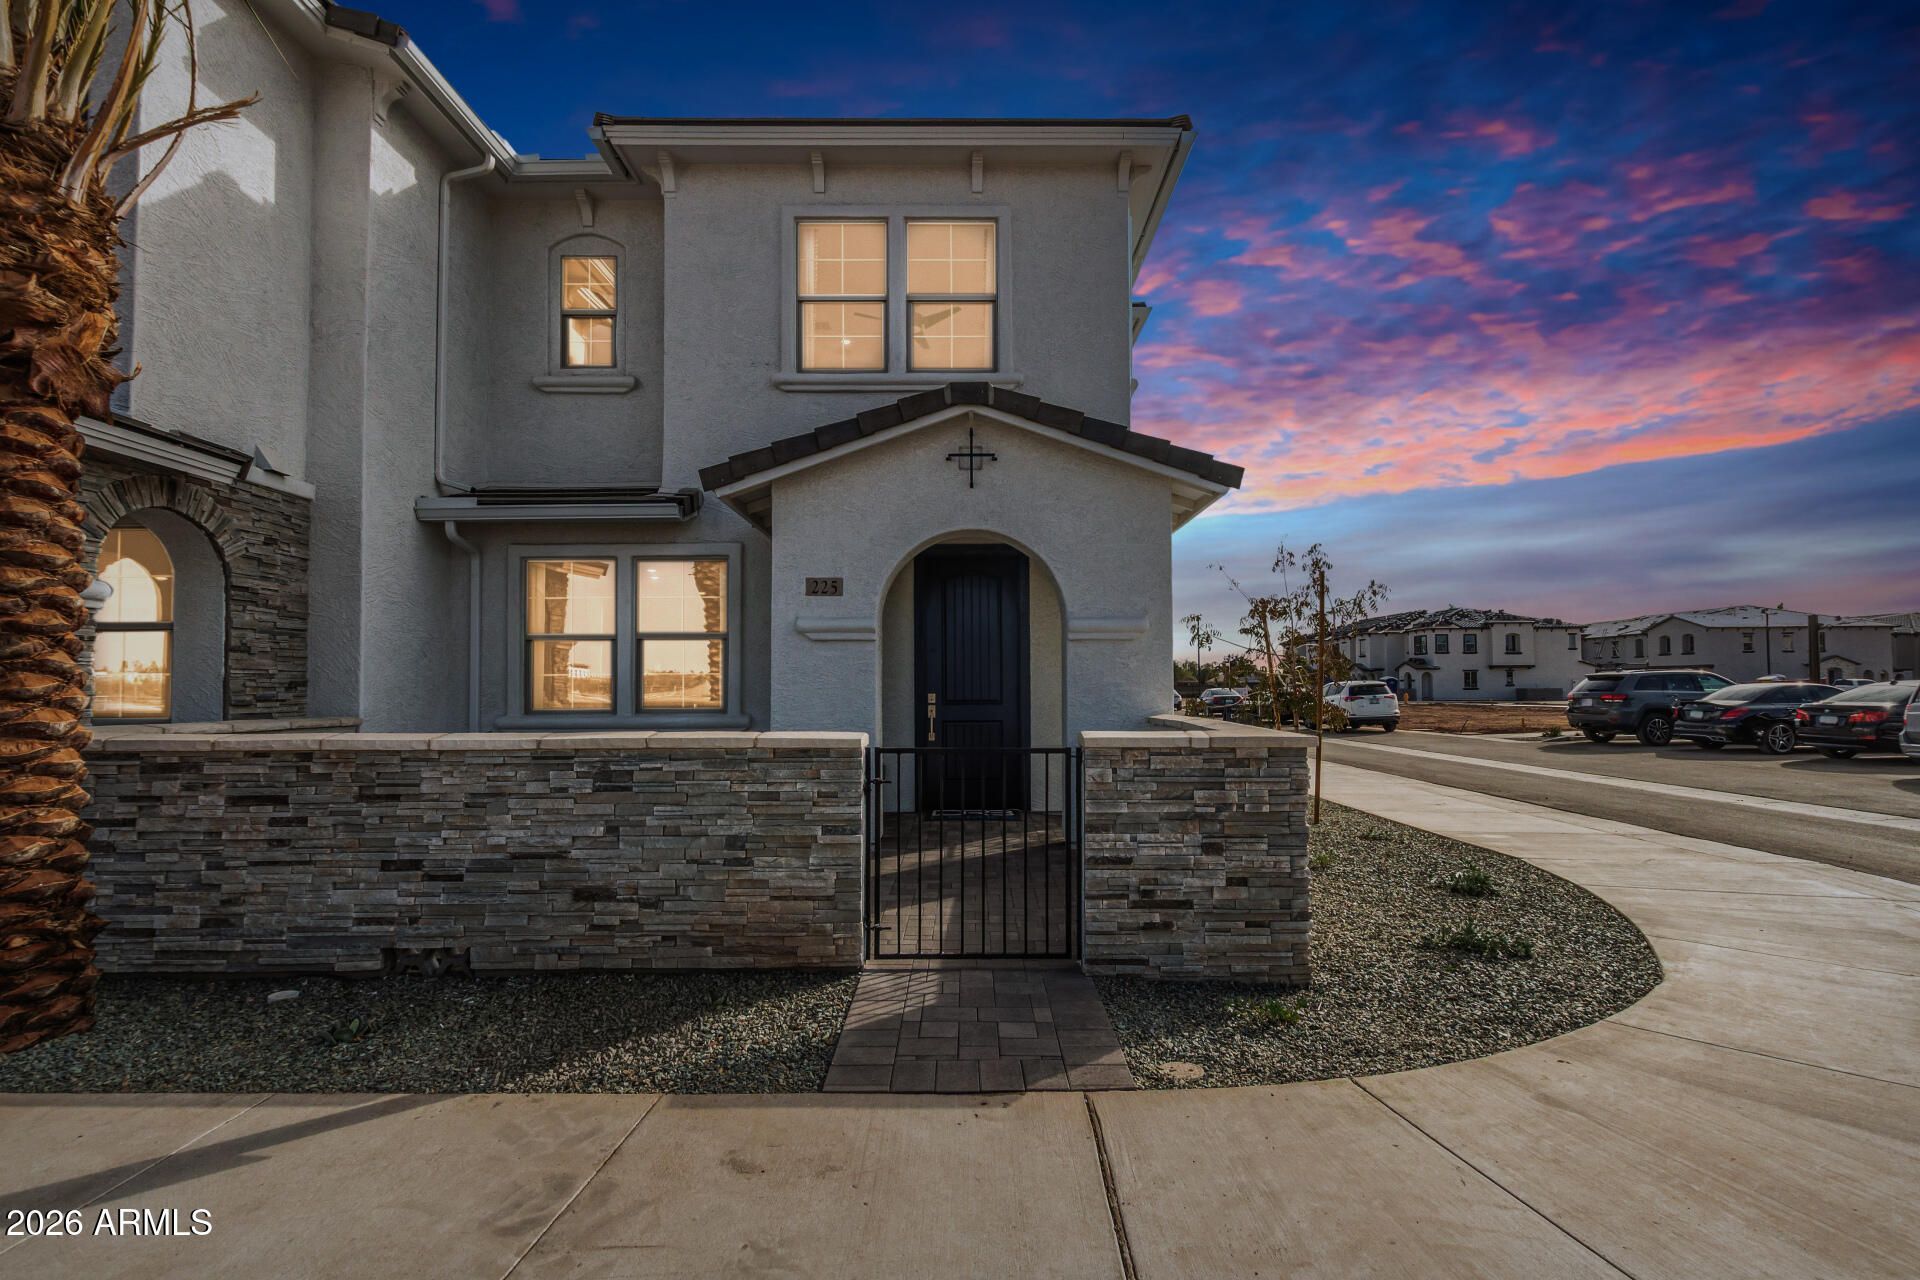
CASH PRICE NO INCENTIVES!!! The ONLY new homes near SURPRISE CITY CENTER! Modern townhomes with gorgeous modern touches PRIME LOCATION WITHIN WALKING DISTANCE TO SHOPPING, RESTAURANTS, BALLPARK AND CITY CENTER! This thoughtfully designed home offers a functional and stylish layout. The heart of the home is the kitchen which features gorgeous MODERN BLACK CABINETS, striking WHITE TILE BACKSPLASH, TILE Flooring in all the right places! a flexible space that can easily function as a home office, study, PRIVATE FRONT PATIO features pavers and entry gate. This community features FANTASTIC AMENITIES such as HEATED COMMUNITY POOL, Dog Park, BBQ Grills, Playground, and Ramadas throughout.
Property Features
Property Type: Residential - Townhouse
Cooling: Programmable Thmstat
Fenced: Yes
Garage: 2
Heating: Natural Gas, ENERGY STAR Qualified Equipment
Home Style: Santa Barbara/Tuscan
Lot Size: 0.03 Acres
Roof Type: Tile
Stories: 2.0
Year Built: 2026
Feature Descriptions
Assoc. Fee Includes: Maintenance Exterior, Roof Repair, Maintenance Grounds
Community Features: Playground, Biking/Walking Path
Exterior: Private Yard, Playground, Built-in Barbecue
Exterior: Wood Frame, Stucco
Fee HOA: 199/Monthly
Flooring: Carpet, Laminate
HOA Y/N: Yes
Interior: Full Bth Master Bdrm, Double Vanity, Eat-in Kitchen, Upstairs
Laundry: Washer Hookup, Inside, Upstairs Laundry
Parking: Attached Garage
Property Sub Type: Townhouse
Water: Public
Local Schools
High School: Valley Vista High School
Elementary School: Kingswood Elementary School
School District: Dysart Unified District
Listed By / Shown By
Listed By
Agency Name: DRB Homes
Agency Phone: 480-220-9979
Shown By
Agency Title: Cindy Nelson - Realty One Group
Agency Phone: 480-535-0060

Estimate Your Payment
Estimated Payment
$ 2,266.65 per month $2,161.65 Principal & Interest $0.00 Property Tax (data not provided by mls) $105.00 Homeowner's Insurance
13975 W Luke 115 Parkway, Unit 115 | MLS# 7061626
This townhouse located at 13975 W Luke 115 Parkway, Unit 115, Surprise, AZ 85374 is currently listed for sale with an asking price of $359,995. This property was built in 2026 and has 2 bedrooms with 1501 sq. ft. W Luke 115 Parkway, Unit 115 is located in the Surprise City Center subdivision within the Dysart Unified District school district. Search Surprise City Center real estate on www.cindynelsonazrealtor.com today.