
BEDS3
BATHS2
SQUARE FEET1,908
MLS#7032540
STATUSUnder Contract-Backups
PROPERTY TYPEResidential - Single Family
SUBDIVISIONHOLLIDAY FARMS UNIT 3A
SCHOOLGilbert Unified District
Property Description
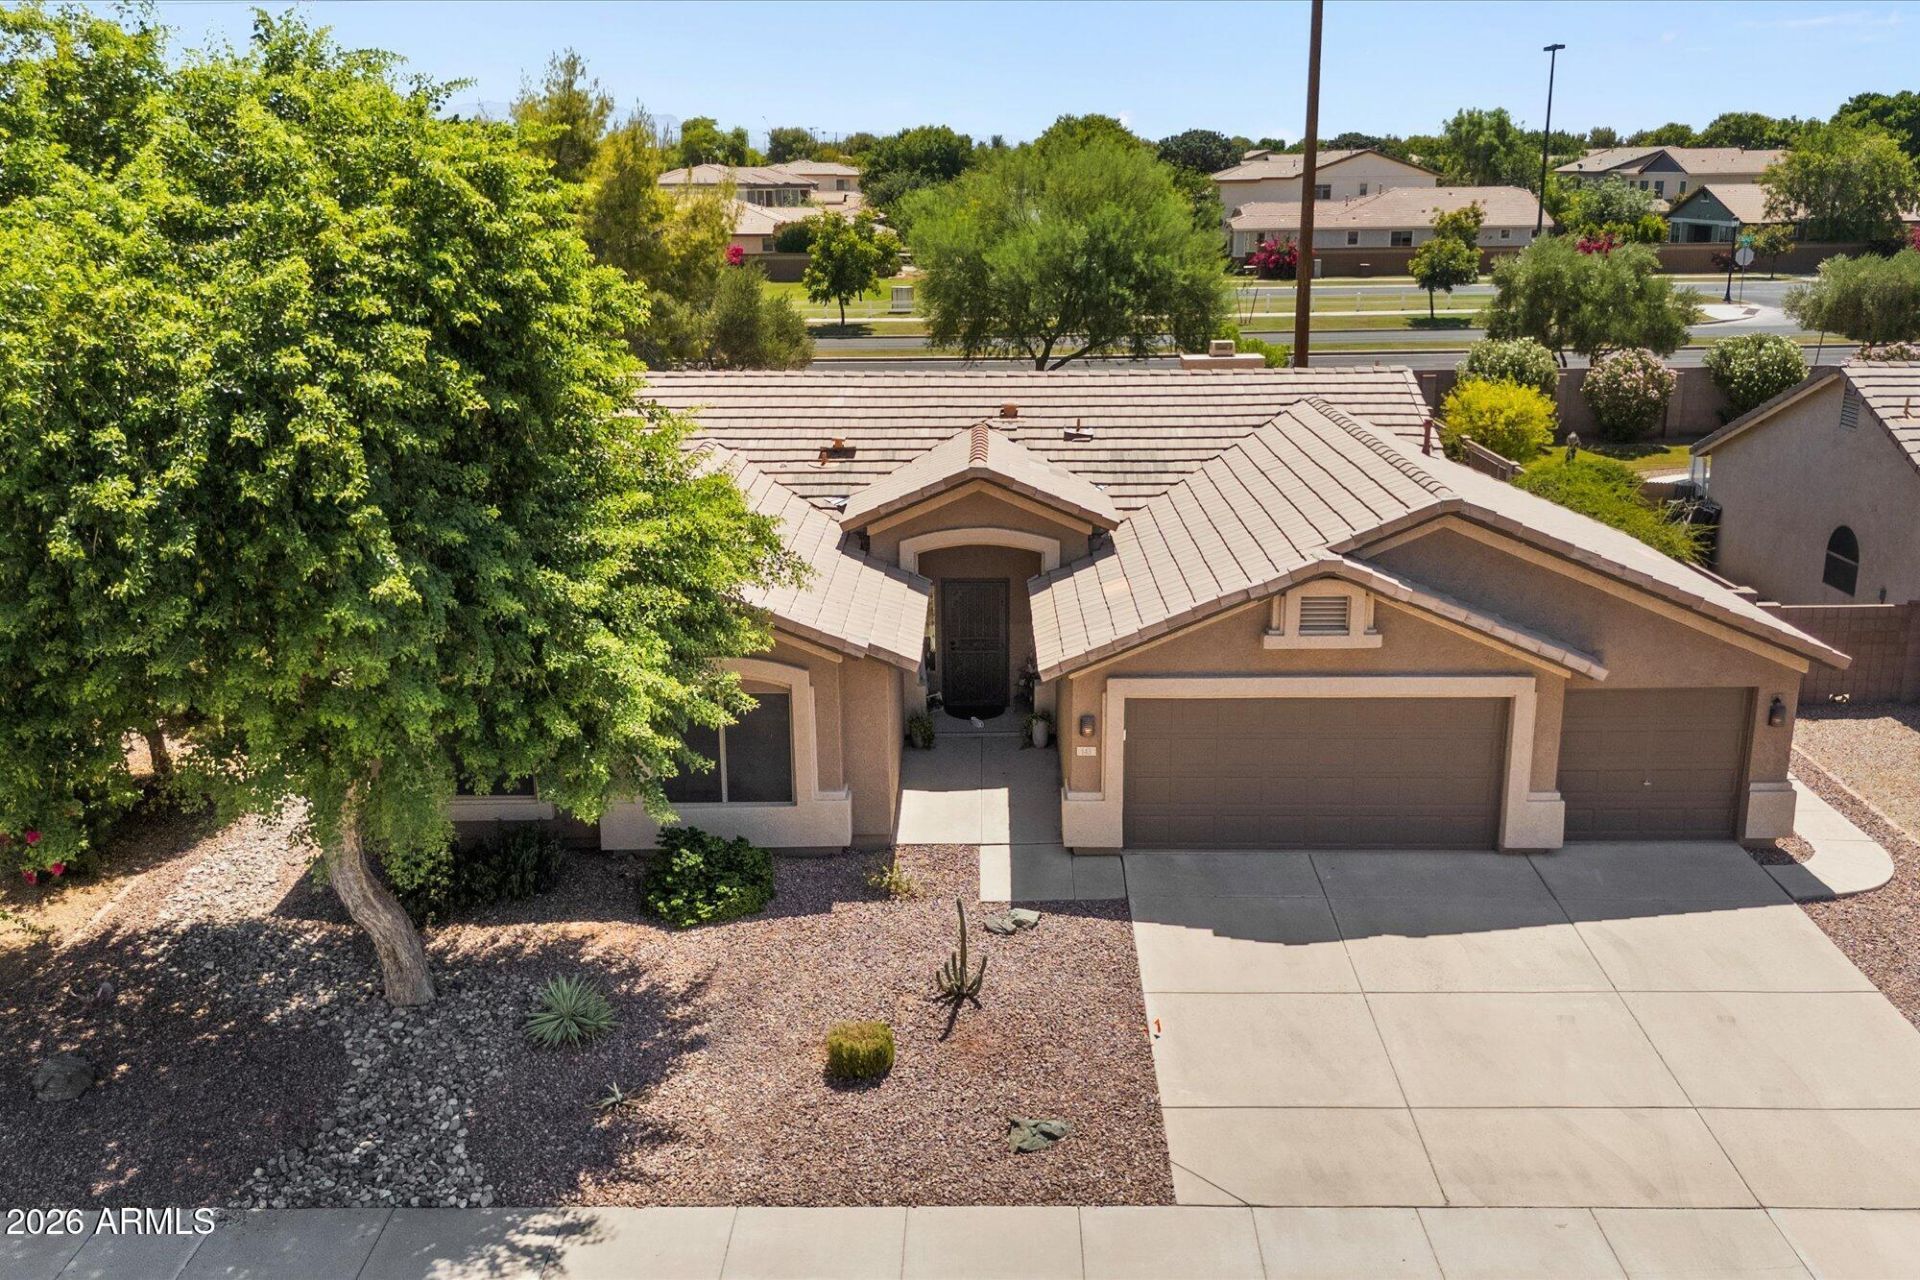
Stunning single-story oasis with $65K+ in recent upgrades!Curb appeal leads to an open floor plan with soaring ceilings, new flooring, a gas fireplace & plantation shutters. The gourmet kitchen boasts granite counters, an island, breakfast bar & premium cabinetry. 3 spacious bedrooms & 2 full baths are beautifully updated (2025).The resort backyard features a gas-heated Pebble Tec pool & spa, stone built-in BBQ & artificial turf. The stamped concrete patio has a pergola & covered patio with 3 motorized shades, plus a covered outdoor fireplace & TV setup.The 3-car garage offers epoxy floors & cabinets; fully insulated & the 3rd bay is walled off for a workshop or office. A gated pet side yard & doggie door to safely segregate pets from the backyard. Property Features & UpgradesRecent Capital Improvements- $65,000+ Invested - Total property updates since owned.Interior Living Spaces- Open Concept Layout - Light-filled floor plan with soaring ceilings and modern new flooring.- Designer Finishes - Elegant plantation shutters and a cozy natural gas fireplace.- Gourmet Kitchen - Granite countertops, center island, breakfast bar, glass-tiled backsplash, walk-in pantry, and premium wood cabinetry.- Comfortable Bedrooms - 3 generously sized bedrooms featuring ample closet space.- Bathroom Renovation - Both full baths completely updated in 2025 new a new vanity and backsplash in the primary, and custom showers & Kohler fixtures in both. Resort-Style Backyard- Heated Pool & Spa - Sparkling Pebble Tec pool and spa, both heated via natural gas.- Outdoor Entertaining Wall - Covered patio with a natural gas fireplace beautifully framed under the TV.- Outdoor Living Space - Large covered patio with 3 remote-controlled, electric-powered retractable shades. A separate pergola covered sitting area and an outdoor shower set up.- Summer Kitchen - Premium stone-faced built-in BBQ grill with cook top, power outlets & space for a small fridge .- Low-Maintenance Yard - Beautiful stamped concrete, lush landscaping, and pristine artificial turf play areas.Garage & Separate Flex Space- Upgraded 3-Car Garage - Sleek epoxy flooring and seamless built-in storage cabinets.- Insulated 3rd Bay - Walled-off 3rd car garage with separate door access; ideal for a workshop, home gym, or private office.Pet-Friendly Amenities- Dedicated Dog Run - Direct pet access door leading to a functional side yard.- Safety Separation - Additional transition gate to safely separate pets from the main backyard and pool area when needed.
Property Features
Property Type: Residential - Single Family
Cooling: Ceiling Fan(s), Central Air, Programmable Thmstat
Fenced: Yes
Fireplaces: 2
Garage: 3 car attached
Heating: Natural Gas
Home Style: Ranch
Lot Size: 0.21 Acres
Roof Type: Tile
Stories: 1.0
Taxes: $2,012
Year Built: 1998
Feature Descriptions
Assoc. Fee Includes: Maintenance Grounds
Days on Site: 34
Exterior: Storage, Built-in Barbecue
Exterior: Wood Frame, Painted, Stucco
Fee HOA: 125/Quarterly
Fireplace: Family Room, Gas, Exterior Fireplace
Flooring: Carpet, Tile, Other
HOA Y/N: Yes
Interior: Full Bth Master Bdrm, Double Vanity, Eat-in Kitchen, Breakfast Bar, Pantry, Kitchen Island, Granite Counters, High Speed Internet, Vaulted Ceiling(s), No Interior Steps
Laundry: Washer Hookup, Inside, Gas Dryer Hookup
Parking: Garage Door Opener, Attchd Gar Cabinets, Direct Access
Pool: Heated, Play Pool
Property Sub Type: Single Family Residence
Spa: Yes
Spa: Private, Heated
Special View Info: Mountain(s)
Swimming Pool: Yes
Water: Public
Local Schools
High School: Highland High School
Middle School: Highland Jr High School
Elementary School: Highland Park Elementary
School District: Gilbert Unified District
Listed By / Shown By
Listed By
Agency Name: HomeSmart
Agency Phone: 602-230-7600
Shown By
Agency Title: Cindy Nelson - Realty One Group
Agency Phone: 480-535-0060

Estimate Your Payment
Estimated Payment
$ 3,944.82 per month $3,602.19 Principal & Interest $167.67 Property Tax $174.97 Homeowner's Insurance
143 N Joshua Tree Lane | MLS# 7032540
This single family home located at 143 N Joshua Tree Lane, Gilbert, AZ 85234 is currently listed for sale with an asking price of $599,900. This property was built in 1998 and has 3 bedrooms with 1908 sq. ft. N Joshua Tree Lane is located in the HOLLIDAY FARMS UNIT 3A subdivision within the Gilbert Unified District school district. Search HOLLIDAY FARMS UNIT 3A real estate on www.cindynelsonazrealtor.com today.