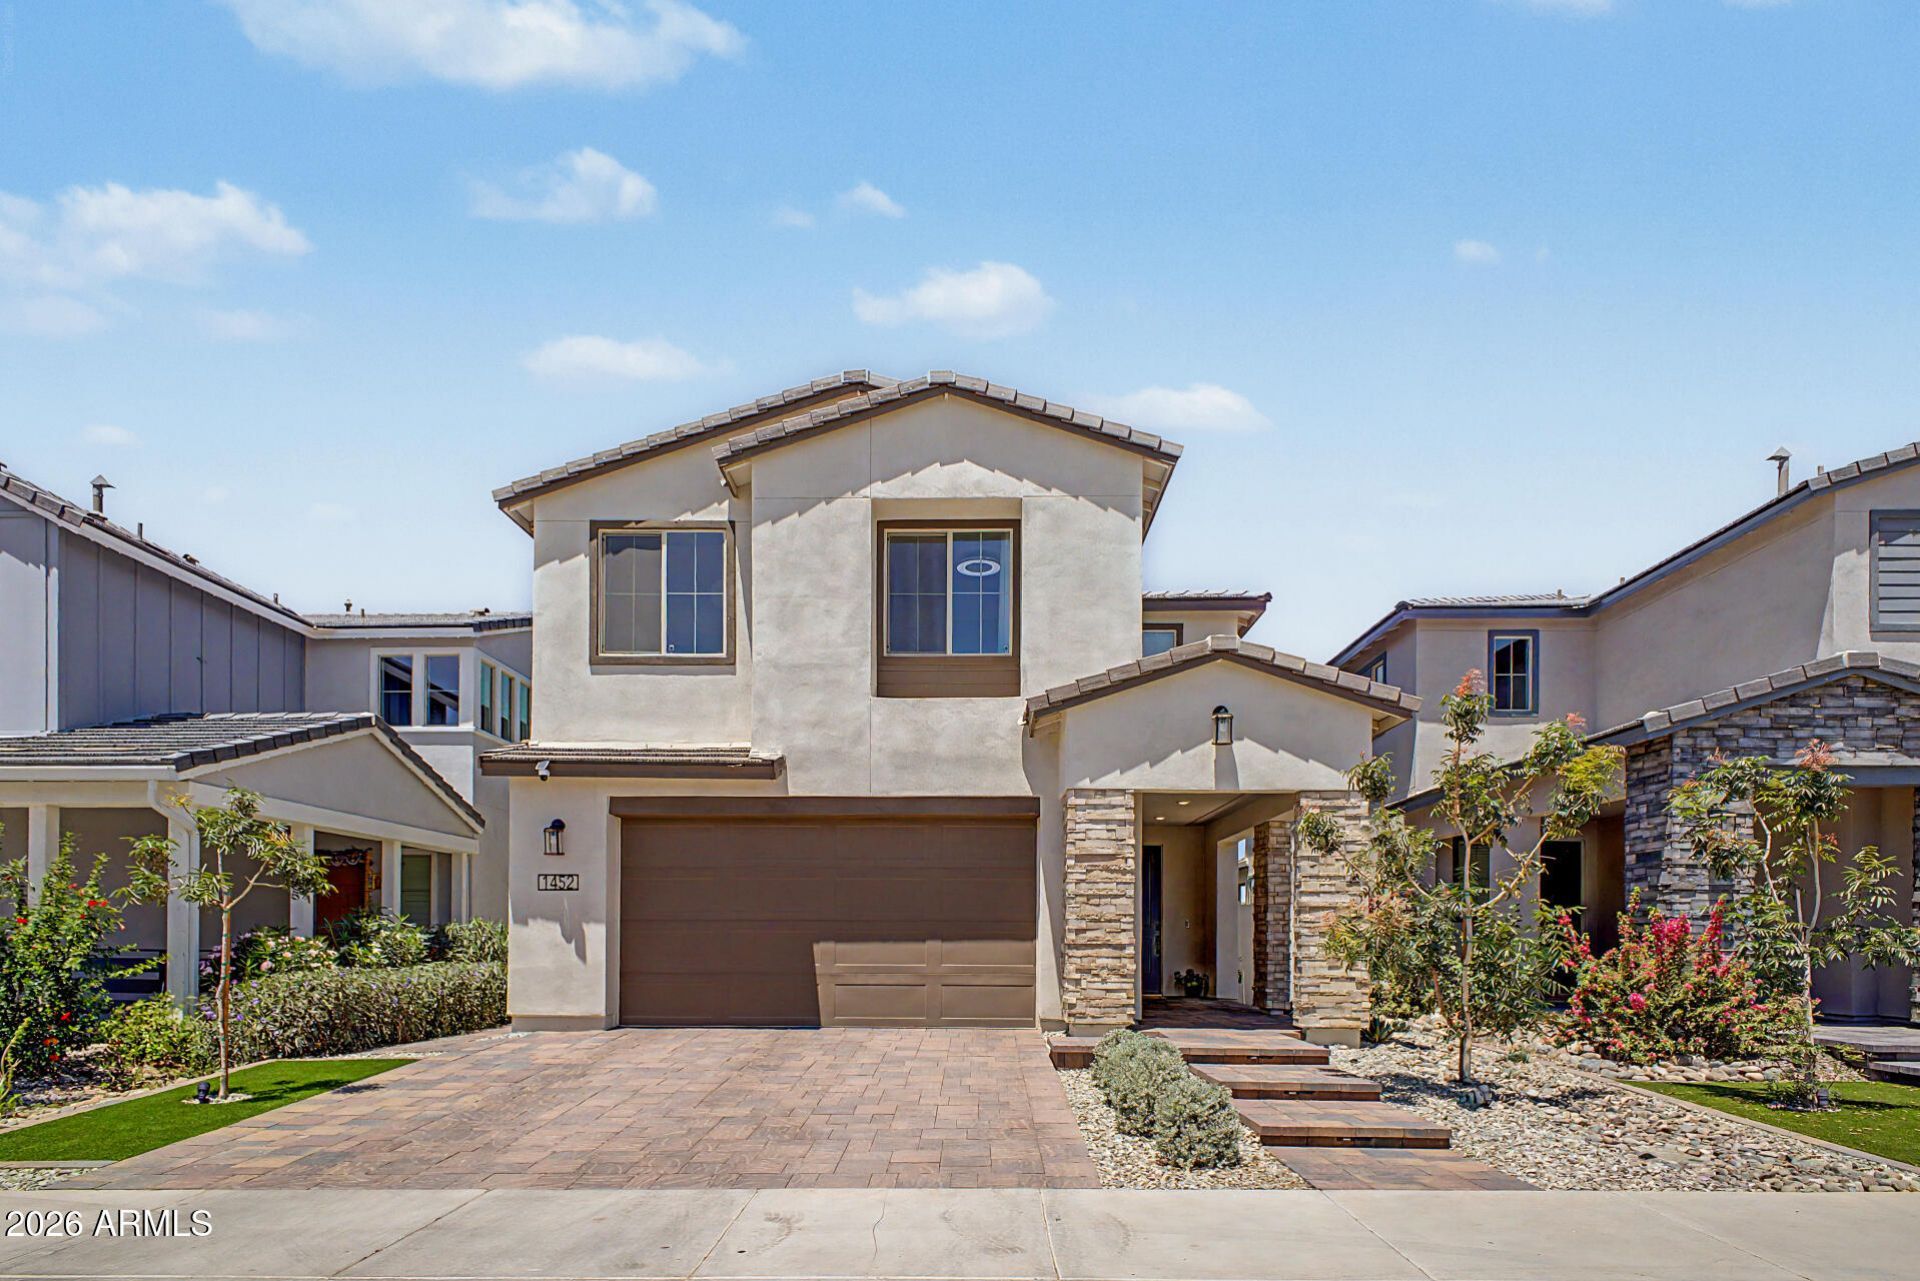

BEDS5
BATHS3
SQUARE FEET2,550
MLS#7034261
STATUSUnder Contract-Backups
PROPERTY TYPEResidential - Single Family
SUBDIVISIONWATERSTON NORTH PHASE 2
SCHOOLChandler Unified District #80
Property Description
This Vineyard floorplan on a premium North/South cul de sac lot has no rear neighbors! Fall in love with this airy, open layout featuring high ceilings, a soothing palette, tons of natural light, and wood-look flooring. The gourmet kitchen comes with quartz counters with a huge island, white shaker cabinetry with crown moulding, tile backsplash, sleek stainless steel appliances, and a walk-in pantry. Upstairs, the versatile loft provides extra space for work or play. The primary bedroom showcases plush carpeting, an ensuite with double sinks, and walk-in closet. This no maintenance backyard with covered patio and pristine artificial turf is the perfect spot to play catch.
Property Features
Property Type: Residential - Single Family
Cooling: Ceiling Fan(s), Central Air
Fenced: Yes
Garage: 2
Heating: Natural Gas, Heat Pump
Home Style: Contemporary
Lot Size: 0.10 Acres
Roof Type: Tile
Stories: 2.0
Taxes: $2,426
Year Built: 2024
Feature Descriptions
Assoc. Fee Includes: Maintenance Grounds
Community Features: Lake, Community Spa, Community Spa Htd, Gated, Playground, Biking/Walking Path, Clubhouse
Days on Site: 59
Exterior: Wood Frame, Painted, Stucco, Stone
Fee HOA: 175/Monthly
Flooring: Carpet, Tile
HOA Y/N: Yes
Interior: 3/4 Bath Master Bdrm, Double Vanity, Breakfast Bar, Kitchen Island, Walk-in Pantry, Quartz Countertops, High Speed Internet, Upstairs, 9+ Flat Ceilings
Laundry: Washer Hookup, Inside
Parking: Garage Door Opener, Direct Access, Attached Garage
Property Sub Type: Single Family Residence
Water: Public
Local Schools
High School: Perry High School
Middle School: Willie & Coy Payne Jr. High
Elementary School: Robert J.C. Rice Elementary School
School District: Chandler Unified District #80
Listed By / Shown By
Listed By
Agency Name: Real Broker
Agency Phone: 602-755-3415
Shown By
Agency Title: Cindy Nelson - Realty One Group
Agency Phone: 480-535-0060

Estimate Your Payment
Estimated Payment
$ 4,766.99 per month $4,353.37 Principal & Interest $202.17 Property Tax $211.46 Homeowner's Insurance
1452 E Narrowleaf Court | MLS# 7034261
This single family home located at 1452 E Narrowleaf Court, Gilbert, AZ 85298 is currently listed for sale with an asking price of $725,000. This property was built in 2024 and has 5 bedrooms with 2550 sq. ft. E Narrowleaf Court is located in the WATERSTON NORTH PHASE 2 subdivision within the Chandler Unified District #80 school district. Search WATERSTON NORTH PHASE 2 real estate on www.cindynelsonazrealtor.com today.