
BEDS3
BATHS
SQUARE FEET1,253
MLS#7031595
STATUSUnder Contract-Backups
PROPERTY TYPEResidential - Single Family
SUBDIVISIONALMA ESTS 5 LOTS 319-336 372-407 430-447
SCHOOLMesa Unified District
Property Description
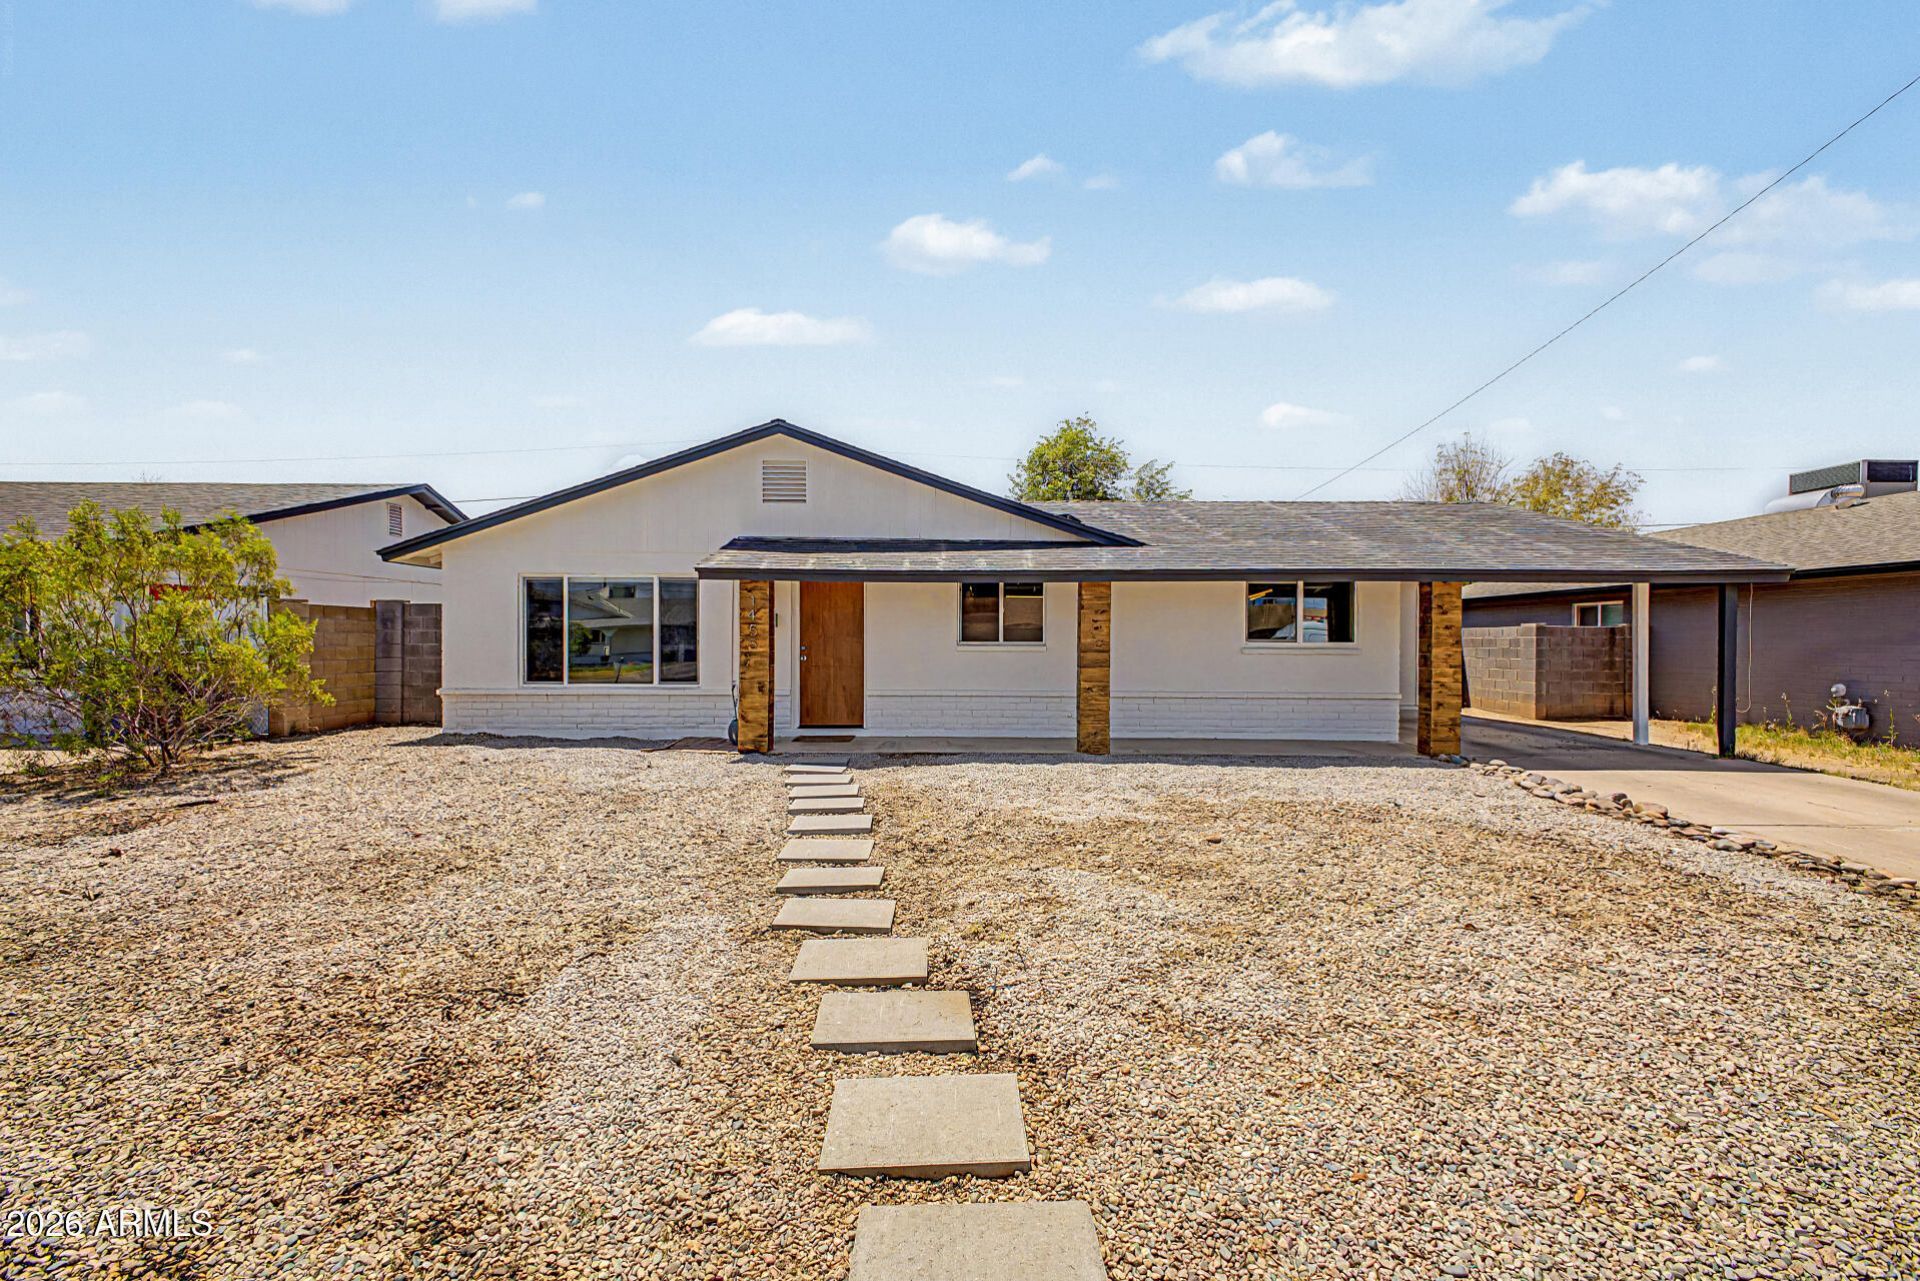
Beautifully updated and move-in ready home with a spacious backyard and fantastic location! Featuring over 1,250 sq. ft. of comfortable living space, this charming home offers 3 beds, 2 baths, a spacious living room & gorgeous tile flooring throughout. The stylish kitchen is a standout with durable solid surface c/tops, sleek stainless steel appliances, a large center island, modern cabinetry, and a cozy kitchen nook for casual dining. The private primary suite includes a modern en suite bathroom for added comfort and convenience. Step outside to enjoy the covered patio and expansive backyard. Enjoy leased solar for energy savings! Ideally located near schools, shopping, dining, recreation, and with easy freeway access, this home offers both comfort and convenience in the heart of Mesa!
Property Features
Property Type: Residential - Single Family
Cooling: Ceiling Fan(s), Central Air, Programmable Thmstat, EN
Fenced: Yes
Heating: Natural Gas, ENERGY STAR Qualified Equipment
Lot Size: 0.14 Acres
Roof Type: Composition
Stories: 1.0
Taxes: $817
Year Built: 1969
Feature Descriptions
Assoc. Fee Includes: No Fees
Community Features: Near Light Rail Stop, Near Bus Stop
Days on Site: 5
Exterior: Block, Painted, Stucco
Exterior: Private Yard
Flooring: Vinyl
Interior: 3/4 Bath Master Bdrm, Eat-in Kitchen, Pantry, Kitchen Island, Non-laminate Counter, High Speed Internet
Property Sub Type: Single Family Residence
Water: Public
Local Schools
High School: Westwood High School
Middle School: Rhodes Junior High School
Elementary School: Adams Elementary School
School District: Mesa Unified District
Listed By / Shown By
Listed By
Agency Name: Redfin Corporation
Agency Phone: 602-483-4919
Shown By
Agency Title: Cindy Nelson - Realty One Group
Agency Phone: 480-535-0060

Estimate Your Payment
Estimated Payment
$ 2,271.79 per month $2,101.63 Principal & Interest $68.08 Property Tax $102.08 Homeowner's Insurance
1455 W 7th Drive | MLS# 7031595
This single family home located at 1455 W 7th Drive, Mesa, AZ 85202 is currently listed for sale with an asking price of $350,000. This property was built in 1969 and has 3 bedrooms with 1253 sq. ft. W 7th Drive is located in the ALMA ESTS 5 LOTS 319-336 372-407 430-447 subdivision within the Mesa Unified District school district. Search ALMA ESTS 5 LOTS 319-336 372-407 430-447 real estate on www.cindynelsonazrealtor.com today.