
BEDS4
BATHS3
SQUARE FEET2,825
MLS#7052806
STATUSActive
PROPERTY TYPERental - Single Family
SUBDIVISIONMONTANA VISTA ESTATES
SCHOOLPhoenix Union High School District
Property Description
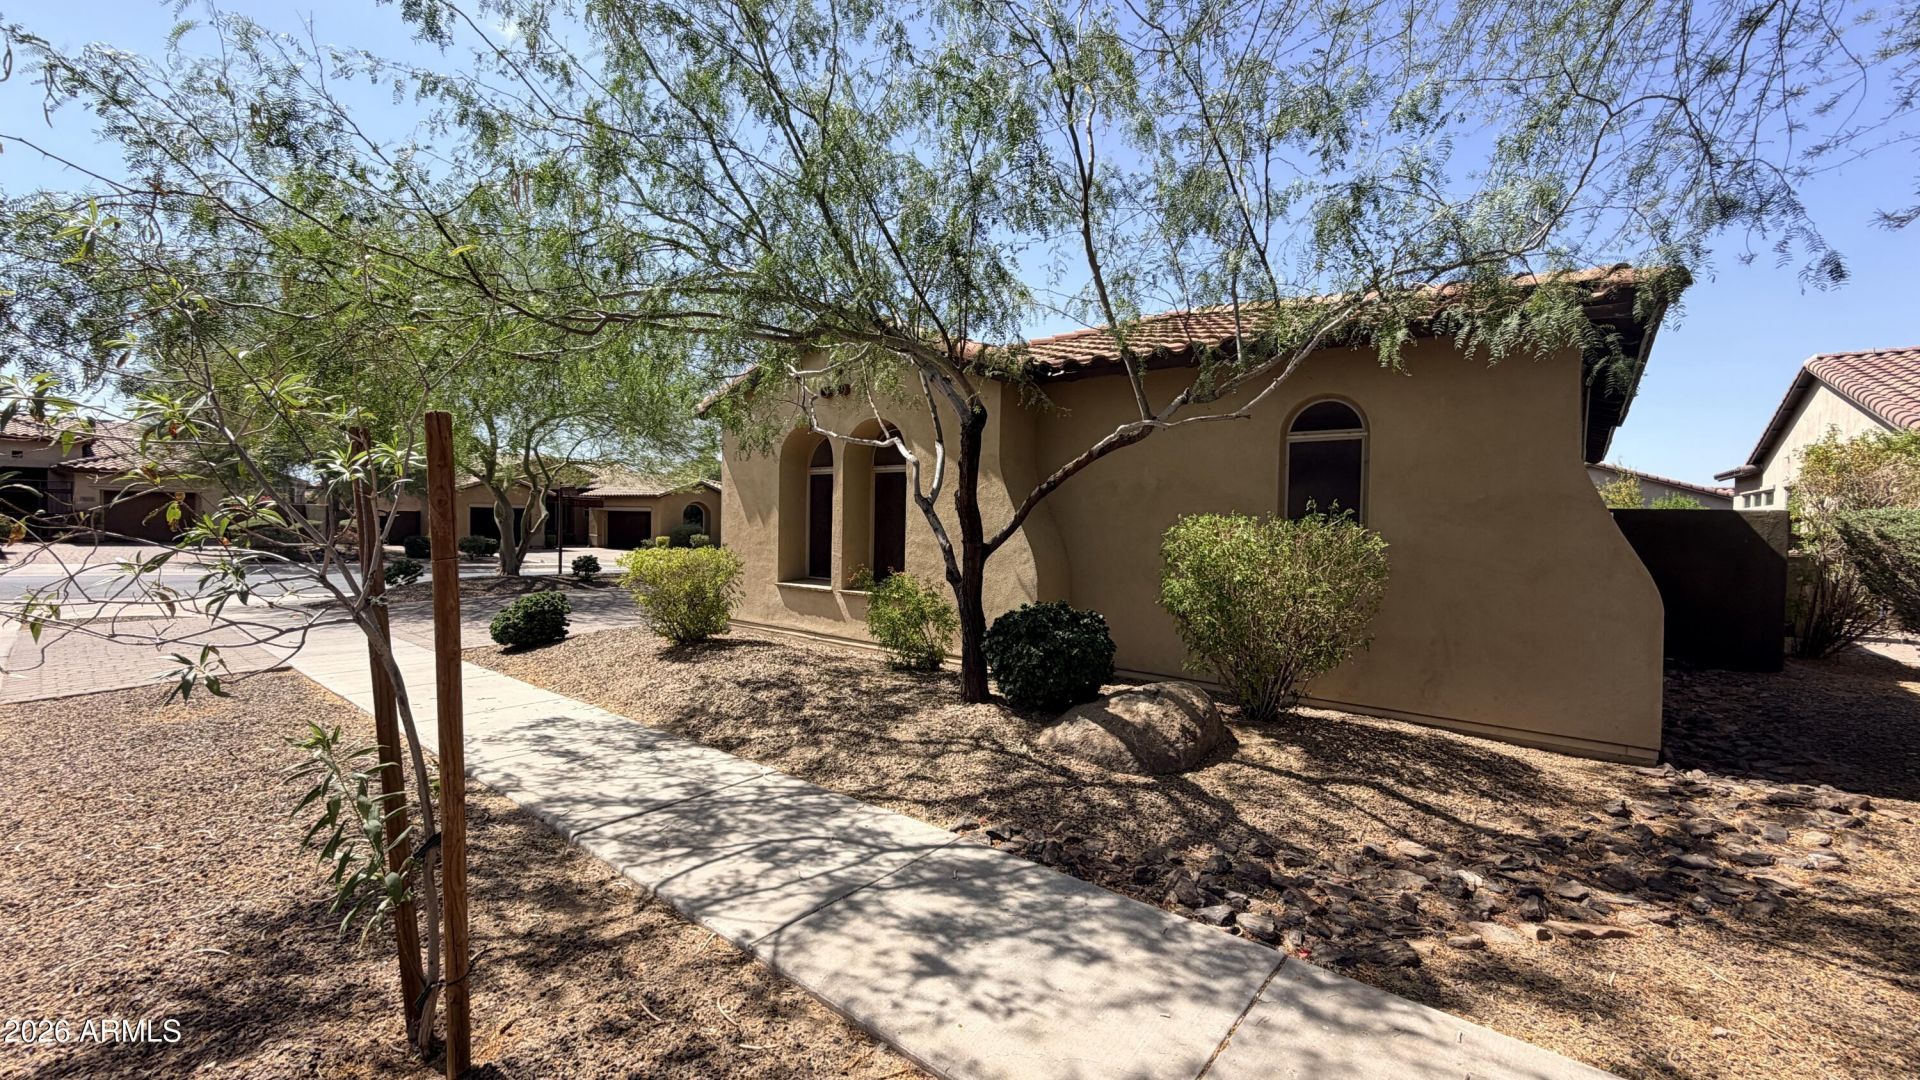
This beautifully upgraded home is located in a gated community with stunning South Mountain views. Featuring travertine flooring, wood floors, a spacious kitchen with large island, dual sinks, stainless GE appliances, and an open layout perfect for entertaining. The primary suite includes a sitting area, soaking tub, tiled shower, granite counters, and walk-in closet. Enjoy the low-maintenance backyard with pavers, turf, and built-in BBQ. Additional upgrades include epoxy garage floors, custom cabinets, EV-ready garage, solar screens, tankless water heater, foam attic insulation, cellular shades, and energy-efficient features throughout. Pride of ownership shines in this well-maintained original-owner home with a private gated setting and beautiful mountain view
Property Features
Property Type: Rental - Single Family
Cooling: Ceiling Fan(s), Programmable Thmstat
Fenced: Yes
Garage: 3 car attached
Heating: Natural Gas
Home Style: Ranch
Lot Size: 0.24 Acres
Roof Type: Tile
Stories: 1.0
Year Built: 2014
Feature Descriptions
Community Features: Gated, Near Bus Stop
Days on Site: 16
Exterior: Wood Frame, Spray Foam Insulation, Painted, Stucco
Exterior: Playground, Private Street(s), Private Yard, Built-in Barbecue
Flooring: Carpet, Stone, Wood
HOA Y/N: Yes
Interior: Double Vanity, Full Bth Master Bdrm, Separate Shwr & Tub, Breakfast Bar, Eat-in Kitchen, Kitchen Island, Walk-in Pantry, Granite Counters, High Speed Internet, Smart Home, 9+ Flat Ceilings, No Interior Steps
Laundry: Inside, Washer Hookup, 220 V Dryer Hookup
Parking: Attchd Gar Cabinets, Garage Door Opener, Extended Length Garage, Side Vehicle Entry, Direct Access
Property Sub Type: Single Family Residence
Sewer: Sewer-In & Connected
Water: Public
Local Schools
High School: South Mountain High School
Middle School: Maxine O Bush Elementary School
Elementary School: Maxine O Bush Elementary School
School District: Phoenix Union High School District
Listed By / Shown By
Listed By
Agency Name: Desert Canyon Properties, LLC
Agency Phone: 602-854-9884
Shown By
Agency Title: Cindy Nelson - Realty One Group
Agency Phone: 480-535-0060

1518 E Hazel Drive | MLS# 7052806
This property located at 1518 E Hazel Drive, Phoenix, AZ 85042 is currently listed for rent with an asking price of $3,800 / Monthly. E Hazel Drive is located within the Phoenix Union High School District school district. Search Phoenix real estate on www.cindynelsonazrealtor.com today.