
BEDS4
BATHS2
SQUARE FEET2,393
MLS#7020906
STATUSActive
PROPERTY TYPEResidential - Single Family
SUBDIVISIONBAYVIEW 2 LOT 1-121 TR A B
SCHOOLGilbert Unified District
Property Description
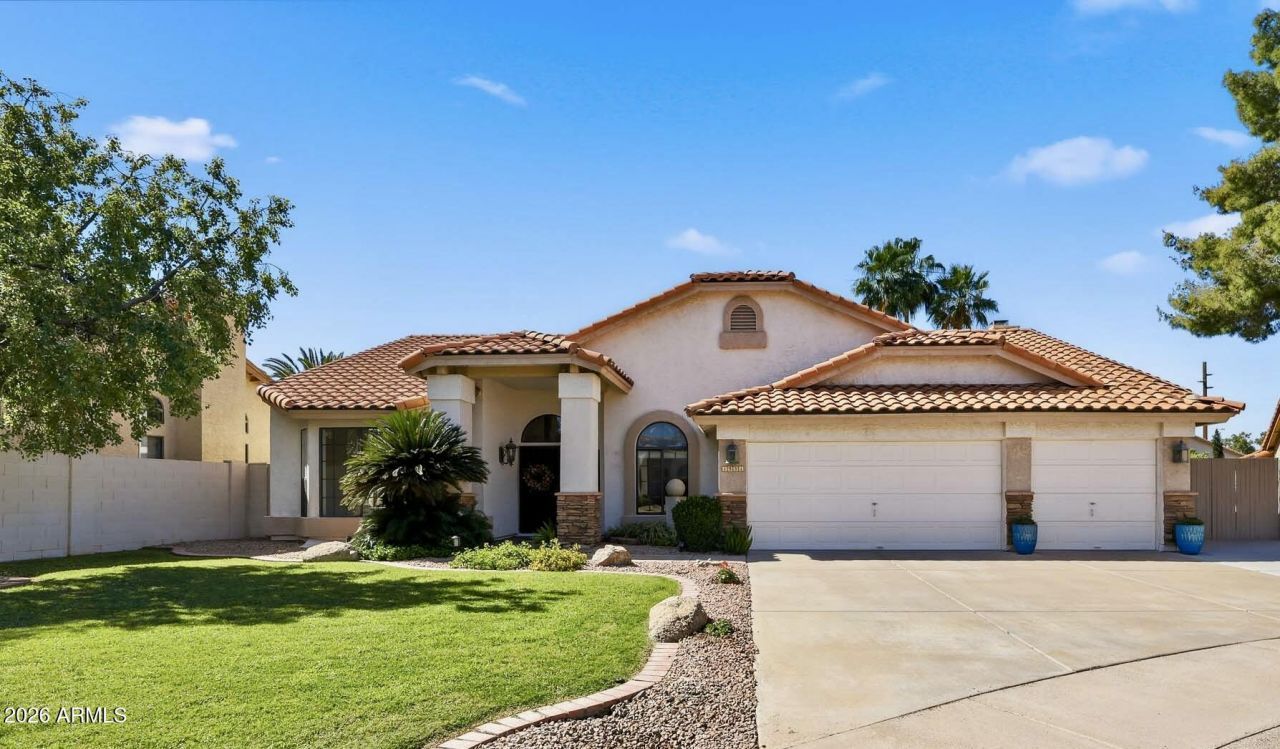
JUST REDUCED!! Motivated seller ! This luxurious single-story home, located in the prestigious Islands Community, promises resort-style living. Situated on a private cul-de-sac lot, the home features 4 bedrooms with fresh paint, new carpeting and ceiling fans throughout. The interior is marked by soaring vaulted ceilings. A spacious layout includes granite and soapstone counters, and THREE fireplaces The property boasts a 3 car garage w new epoxy floors, tons of storage, and a 4th driveway. The large, heated pool is surrounded by ombre walls, a custom mosaic tile feature and a SOLID Corinthian column. Over $100,000 in upgrades enhance the staycation lifestyle in this lake community. Seller may offer a buyer credit for flooring.
Property Features
Property Type: Residential - Single Family
Cooling: Central Air, Programmable Thmstat, Heat Pump
Fenced: Yes
Fireplaces: 3
Garage: 3 car attached
Heating: Heat Pump
Home Style: Ranch
Lot Size: 0.22 Acres
Roof Type: Tile, Rolled/Hot Mop
Stories: 1.0
Taxes: $2,700
Year Built: 1989
Feature Descriptions
Accessibility: Zero-Grade Entry, Accessible Door â?? 32in+ Wide, Hard/Low Nap Floors, Bath Raised Toilet
Assoc. Fee Includes: Maintenance Grounds
Community Features: Lake, Tennis Court(s), Biking/Walking Path, Clubhouse
Days on Site: 88
Exterior: Built-in Barbecue, Rain Gutters
Exterior: Wood Frame, Painted, Stucco, Stone
Fee HOA: 401/Semi-Annually
Fee HOA 2: 453.44/Semi-Annually
Fireplace: Living Room, Gas, Exterior Fireplace, Wood Burning
Flooring: Carpet, Tile
HOA Y/N: Yes
Interior: Full Bth Master Bdrm, Separate Shwr & Tub, Eat-in Kitchen, Breakfast Bar, Kitchen Island, Granite Counters, Non-laminate Counter, High Speed Internet, Master Downstairs, Vaulted Ceiling(s), Wet Bar, No Interior Steps
Laundry: Washer Hookup, Inside
Parking: RV Gated, Garage Door Opener, Attchd Gar Cabinets, Separate Strge Area, Attached Garage
Pool: Fenced, Diving Pool, Heated, Outdoor
Property Sub Type: Single Family Residence
Sewer: Sewer-In & Connected
Swimming Pool: Yes
Utilities: Phone Available
Water: Public
Local Schools
High School: Gilbert Classical Academy 7-12
Middle School: Highland Jr High School
Elementary School: Islands Elementary School
School District: Gilbert Unified District
Listed By / Shown By
Listed By
Agency Name: Signature Premier Realty LLC
Agency Phone: 480-703-1831
Shown By
Agency Title: Cindy Nelson - Realty One Group
Agency Phone: 480-535-0060

Estimate Your Payment
Estimated Payment
$ 4,752.05 per month $4,317.34 Principal & Interest $225.00 Property Tax $209.71 Homeowner's Insurance
1531 W Sherri Drive | MLS# 7020906
This single family home located at 1531 W Sherri Drive, Gilbert, AZ 85233 is currently listed for sale with an asking price of $719,000. This property was built in 1989 and has 4 bedrooms with 2393 sq. ft. W Sherri Drive is located in the BAYVIEW 2 LOT 1-121 TR A B subdivision within the Gilbert Unified District school district. Search BAYVIEW 2 LOT 1-121 TR A B real estate on www.cindynelsonazrealtor.com today.