
BEDS4
BATHS3
SQUARE FEET2,602
MLS#7059083
STATUSActive
PROPERTY TYPEResidential - Single Family
SUBDIVISIONFOOTHILLS PARCEL 11A LOT 108-189 TR A-F
SCHOOLTempe Union High School District
Property Description
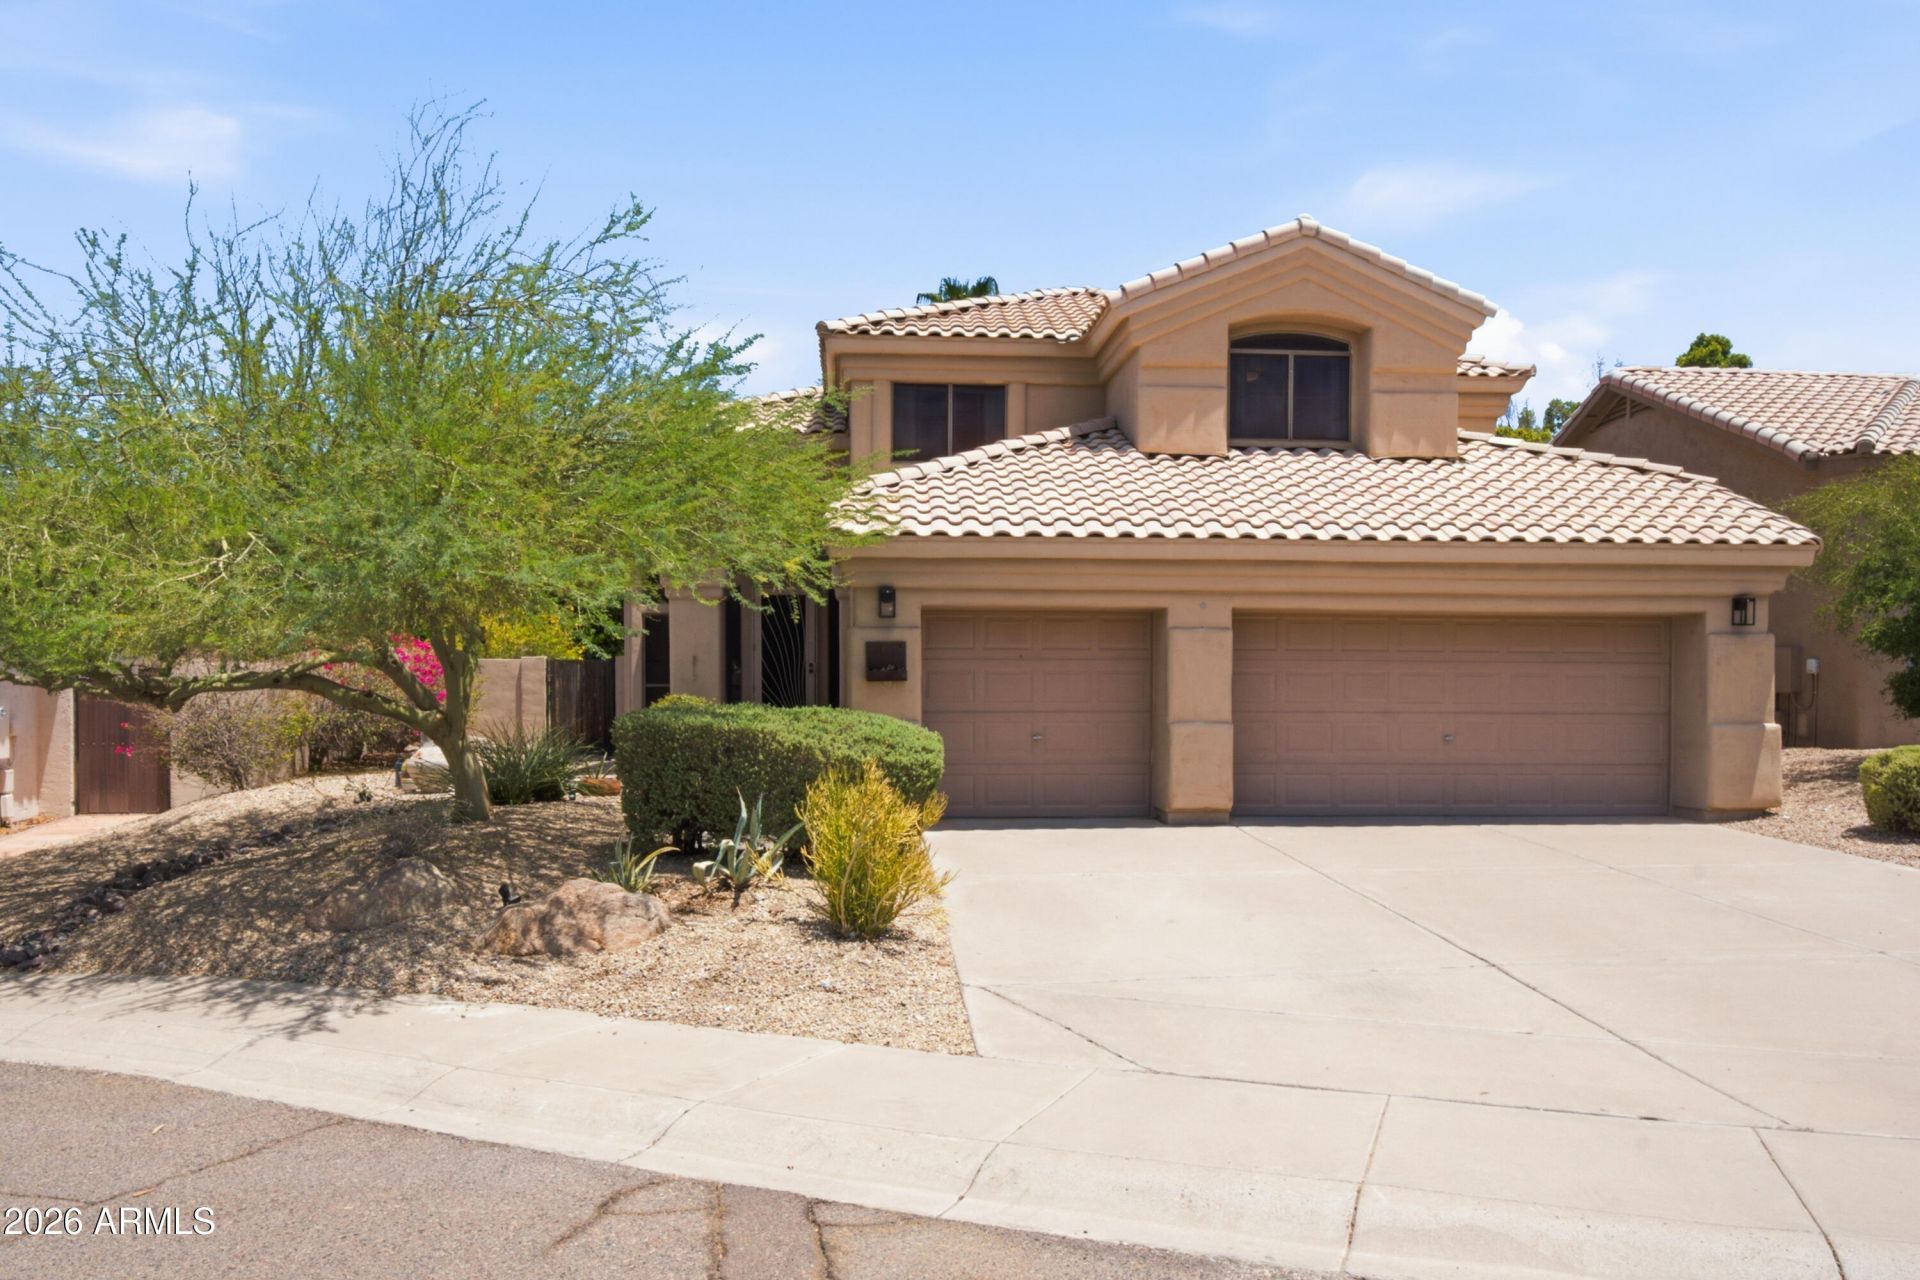
Stunning remodeled kitchen anchors this move-in ready 4 bedroom Ahwatukee Foothills home on a quiet cul-de-sac in 85048. The brand new designer kitchen features quartz countertops, custom cabinetry, and a walk-in pantry, opening to bright living space with new wood-plank tile flooring throughout. A flexible bonus room works as home office, den, or formal dining. The backyard is built for Arizona living with a sparkling pebble-finish pool, fountain, mature shade trees, and mountain views. Minutes to Desert Foothills Park, South Mountain hiking trails, Kyrene schools, and Loop 202.
Property Features
Property Type: Residential - Single Family
Cooling: Ceiling Fan(s), Central Air, Programmable Thmstat
Fenced: Yes
Garage: 3
Heating: Electric
Lot Size: 0.17 Acres
Roof Type: Tile
Stories: 2.0
Taxes: $3,795
Year Built: 1993
Feature Descriptions
Assoc. Fee Includes: Maintenance Grounds
Days on Site: 3
Exterior: Wood Frame, Painted, Stucco
Fee HOA: 221/Semi-Annually
Flooring: Carpet, Laminate, Tile
HOA Y/N: Yes
Interior: Full Bth Master Bdrm, Separate Shwr & Tub, Double Vanity, Eat-in Kitchen, Breakfast Bar, Pantry, Kitchen Island, High Speed Internet, Upstairs
Laundry: Washer Hookup, Inside
Parking: Garage Door Opener
Pool: Outdoor
Property Sub Type: Single Family Residence
Special View Info: Mountain(s)
Swimming Pool: Yes
Water: Public
Local Schools
High School: Desert Vista High School
Middle School: Kyrene Altadena Middle School
Elementary School: Kyrene de la Sierra School
School District: Tempe Union High School District
Listed By / Shown By
Listed By
Agency Name: Compass
Agency Phone: 480-776-1555
Shown By
Agency Title: Cindy Nelson - Realty One Group
Agency Phone: 480-535-0060

Estimate Your Payment
Estimated Payment
$ 5,352.67 per month $4,803.12 Principal & Interest $316.25 Property Tax $233.30 Homeowner's Insurance
15609 S 7th Street | MLS# 7059083
This single family home located at 15609 S 7th Street, Phoenix, AZ 85048 is currently listed for sale with an asking price of $799,900. This property was built in 1993 and has 4 bedrooms with 2602 sq. ft. S 7th Street is located in the FOOTHILLS PARCEL 11A LOT 108-189 TR A-F subdivision within the Tempe Union High School District school district. Search FOOTHILLS PARCEL 11A LOT 108-189 TR A-F real estate on www.cindynelsonazrealtor.com today.