
BEDS5
BATHS3
SQUARE FEET2,655
MLS#7057592
STATUSActive
PROPERTY TYPEResidential - Single Family
SUBDIVISIONMCDOWELL MOUNTAIN RANCH
SCHOOLScottsdale Unified District
Property Description
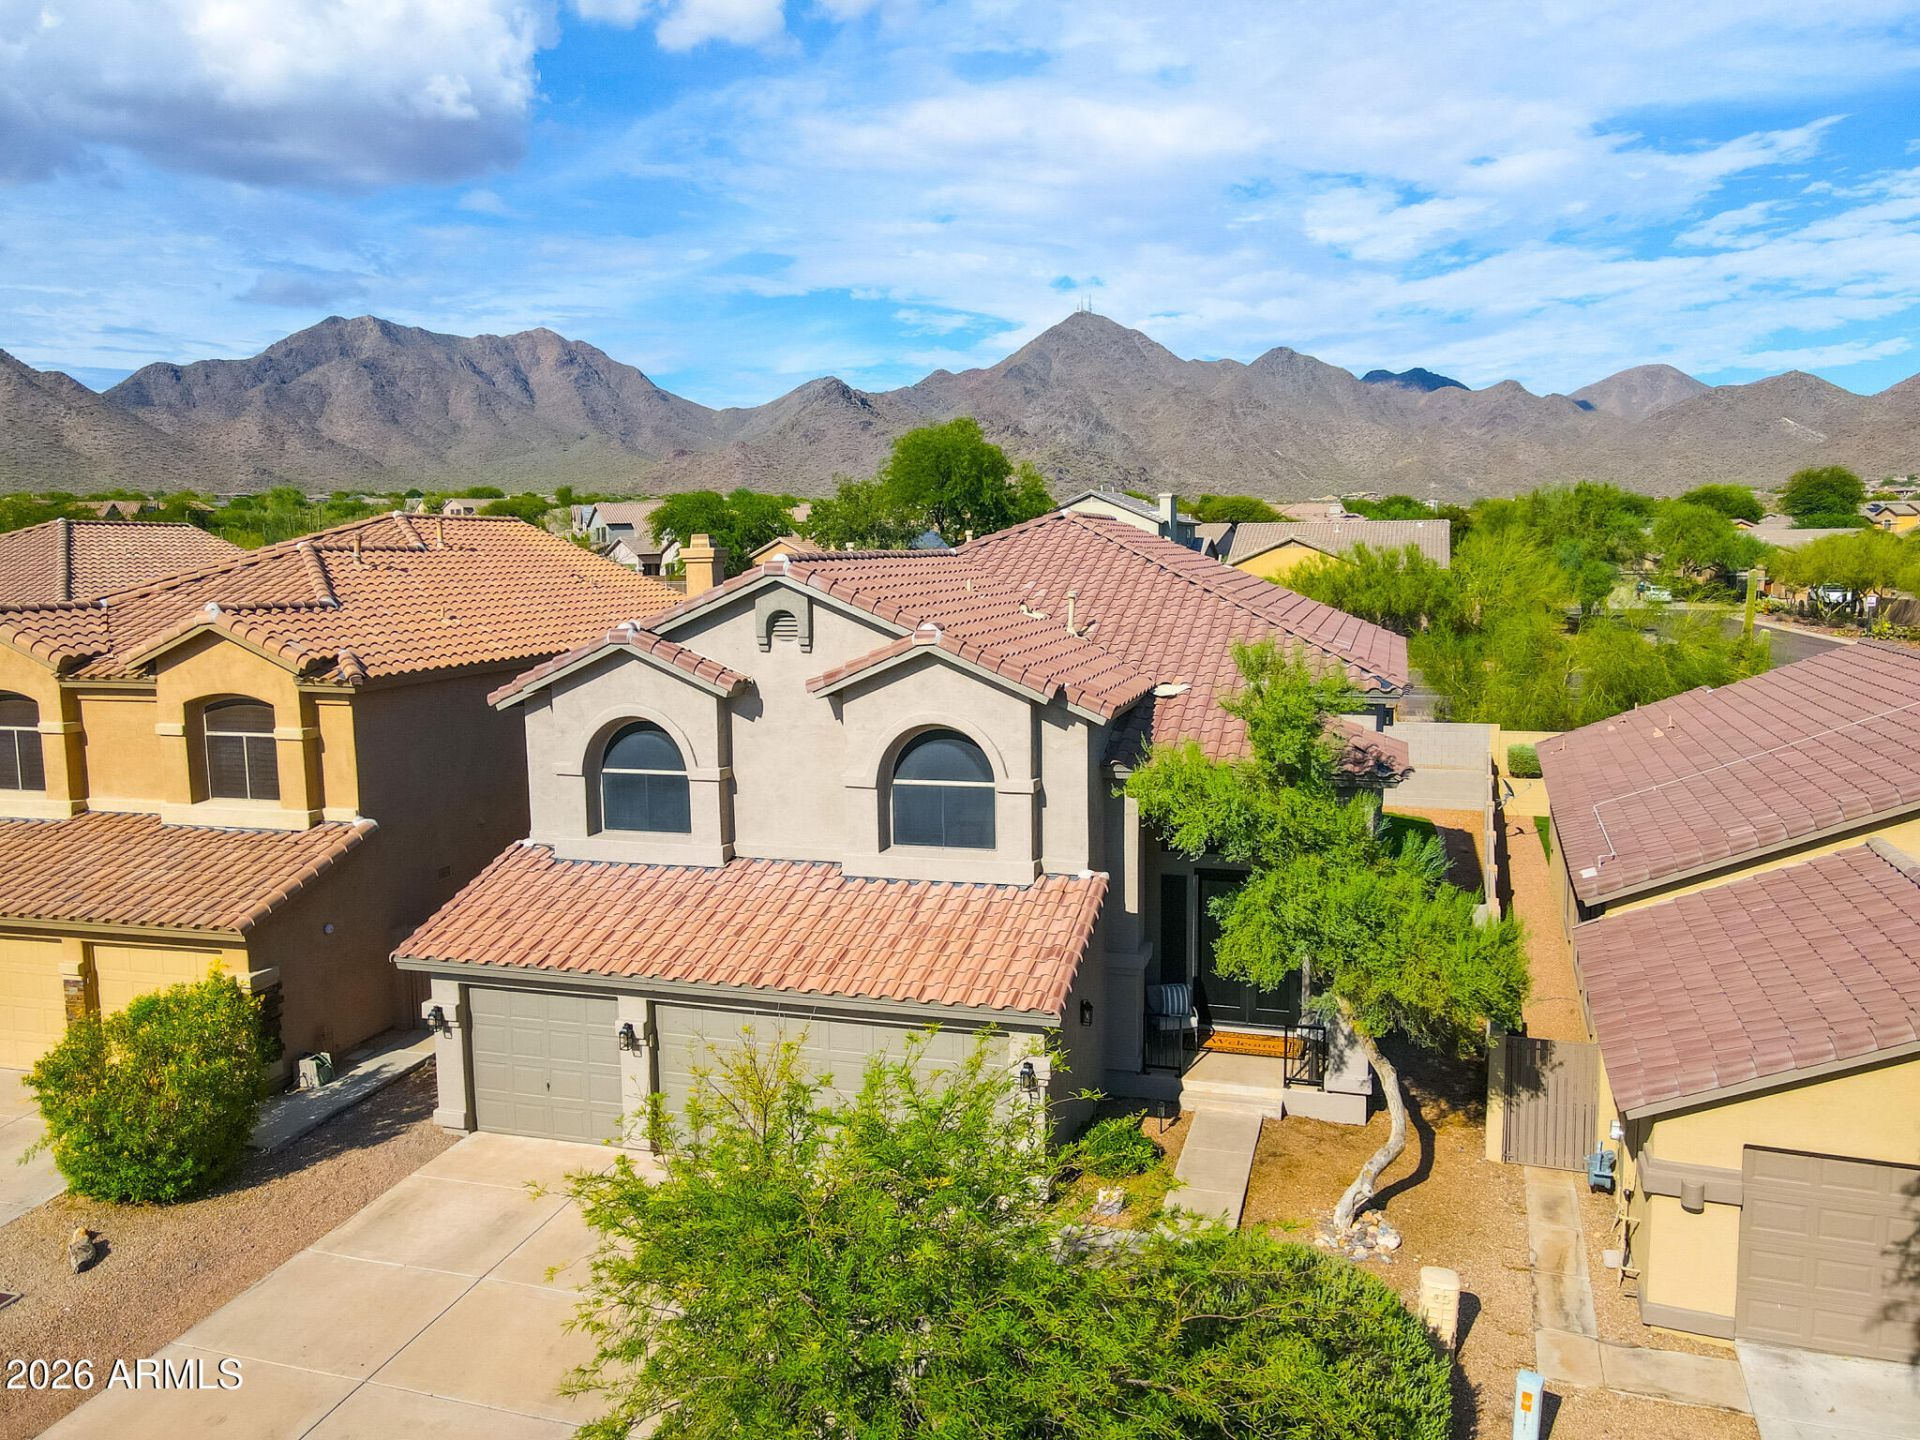
Beautiful home tucked away on a cul-de-sac with your own view of the Arizona desert at the end of the street in the highly desirable McDowell Mountain Ranch community. Inside youll find designer finishes throughout, including Versailles-pattern travertine flooring, granite countertops, two tone refreshed cabinetry, travertine showers, custom tile backsplash, stainless steel appliances, new upgraded carpet, & designer lighting. Flexible floor plan with full bedroom and bathroom downstairs. The spacious backyard offers a large covered patio, grassy area, and stunning McDowell Mountain views. Major updates include a new A/C (2018), roof replacement (2019), new water heater (2025), and fresh paint inside & out 2026. Conveniently located near premier shopping, dining, hiking, and top schools.
Property Features
Property Type: Residential - Single Family
Cooling: Ceiling Fan(s), Central Air
Fenced: Yes
Fireplaces: 1
Garage: 3
Heating: Natural Gas
Lot Size: 0.13 Acres
Roof Type: Tile
Stories: 2.0
Taxes: $3,784
Year Built: 1998
Feature Descriptions
Assoc. Fee Includes: Maintenance Grounds
Community Features: Community Spa Htd, Playground
Days on Site: 3
Exterior: Wood Frame, Stucco
Fee HOA: 162/Quarterly
Fireplace: Master Bedroom, Gas
Flooring: Carpet, Tile
HOA Y/N: Yes
Interior: Full Bth Master Bdrm, Separate Shwr & Tub, Double Vanity, Eat-in Kitchen, Pantry, Kitchen Island, Granite Counters, Upstairs
Laundry: Washer Hookup, Inside
Property Sub Type: Single Family Residence
Special View Info: Mountain(s), Desert
Water: Public
Local Schools
High School: Desert Mountain High School
Middle School: Desert Canyon Middle School
Elementary School: Desert Canyon Elementary
School District: Scottsdale Unified District
Listed By / Shown By
Listed By
Agency Name: eXp Realty
Agency Phone: 888-897-7821
Shown By
Agency Title: Cindy Nelson - Realty One Group
Agency Phone: 480-535-0060

Estimate Your Payment
Estimated Payment
$ 7,234.98 per month $6,599.11 Principal & Interest $315.33 Property Tax $320.54 Homeowner's Insurance
15799 N 104th Place | MLS# 7057592
This single family home located at 15799 N 104th Place, Scottsdale, AZ 85255 is currently listed for sale with an asking price of $1,099,000. This property was built in 1998 and has 5 bedrooms with 2655 sq. ft. N 104th Place is located in the MCDOWELL MOUNTAIN RANCH subdivision within the Scottsdale Unified District school district. Search MCDOWELL MOUNTAIN RANCH real estate on www.cindynelsonazrealtor.com today.