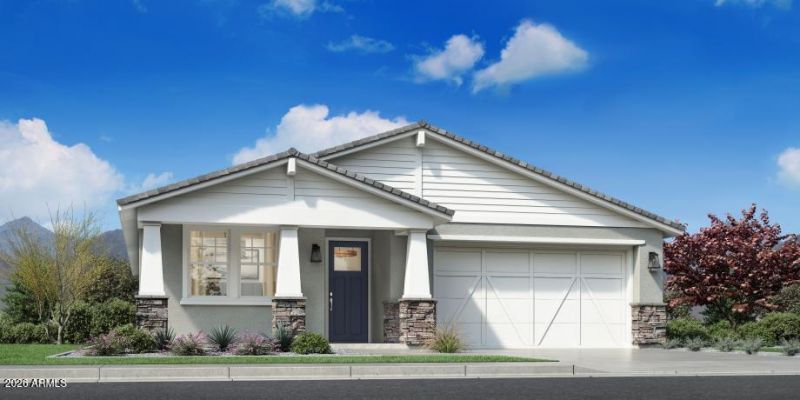

BEDS3
BATHS3
SQUARE FEET1,862
MLS#7058839
STATUSActive
PROPERTY TYPEResidential - Single Family
SUBDIVISIONTOLL AT PRASADA PHASE 1 UNIT A LOTS 332-340 362-36
SCHOOLDysart Unified District
Property Description
This stunning home seamlessly blends style and functionality with an open-concept floor plan, rich flooring, and sophisticated modern finishes throughout. The gourmet kitchen is thoughtfully designed for both everyday living and effortless entertaining, featuring stainless steel appliances, upgraded countertops, sleek cabinetry, and a designer tile backsplash. Spacious living and dining areas flow together beautifully, creating a warm, inviting atmosphere filled with natural light.Located within the exclusive gated community of Sterling Grove, residents enjoy an exceptional resort-style lifestyle with access to a championship golf course, sparkling resort pools, upscale dining, a full-service spa, state-of-the-art fitness center, tennis and pickleball courts, and an clubhouse.
Property Features
Property Type: Residential - Single Family
Cooling: Central Air
Fenced: Yes
Garage: 2
Heating: Natural Gas
Lot Size: 0.13 Acres
Roof Type: Tile, Concrete
Stories: 1.0
Taxes: $526
Year Built: 2026
Feature Descriptions
Assoc. Fee Includes: Maintenance Grounds
Community Features: Lake, Guarded Entry, Community Spa, Community Spa Htd, Gated, Golf, Tennis Court(s), Playground, Biking/Walking Path, Clubhouse, Fitness Center, Pickleball
Exterior: Wood Frame, Painted, Stucco, Stone
Fee HOA: 525/Quarterly
Flooring: Carpet, Vinyl, Tile
HOA Y/N: Yes
Interior: 3/4 Bath Master Bdrm, Double Vanity, Eat-in Kitchen, Pantry, Kitchen Island, Quartz Countertops, 9+ Flat Ceilings
Parking: Garage Door Opener
Property Sub Type: Single Family Residence
Sewer: Sewer-In & Connected
Water: Pvt Water Company
Local Schools
High School: Shadow Ridge High School
Middle School: Sonoran Heights Middle School
Elementary School: Sonoran Heights Middle School
School District: Dysart Unified District
Listed By / Shown By
Listed By
Agency Name: Toll Brothers Real Estate
Agency Phone: 480-951-0782
Shown By
Agency Title: Cindy Nelson - Realty One Group
Agency Phone: 480-535-0060

Estimate Your Payment
Estimated Payment
$ 4,766.07 per month $4,503.48 Principal & Interest $43.83 Property Tax $218.75 Homeowner's Insurance
17164 W Roseville Street | MLS# 7058839
This single family home located at 17164 W Roseville Street, Surprise, AZ 85388 is currently listed for sale with an asking price of $750,000. This property was built in 2026 and has 3 bedrooms with 1862 sq. ft. W Roseville Street is located in the TOLL AT PRASADA PHASE 1 UNIT A LOTS 332-340 362-36 subdivision within the Dysart Unified District school district. Search TOLL AT PRASADA PHASE 1 UNIT A LOTS 332-340 362-36 real estate on www.cindynelsonazrealtor.com today.