
BEDS3
BATHS2
SQUARE FEET1,638
MLS#7057708
STATUSUnder Contract-Backups
PROPERTY TYPEResidential - Single Family
SUBDIVISIONWOODRIDGE UNIT 1
SCHOOLDeer Valley Unified District
Property Description
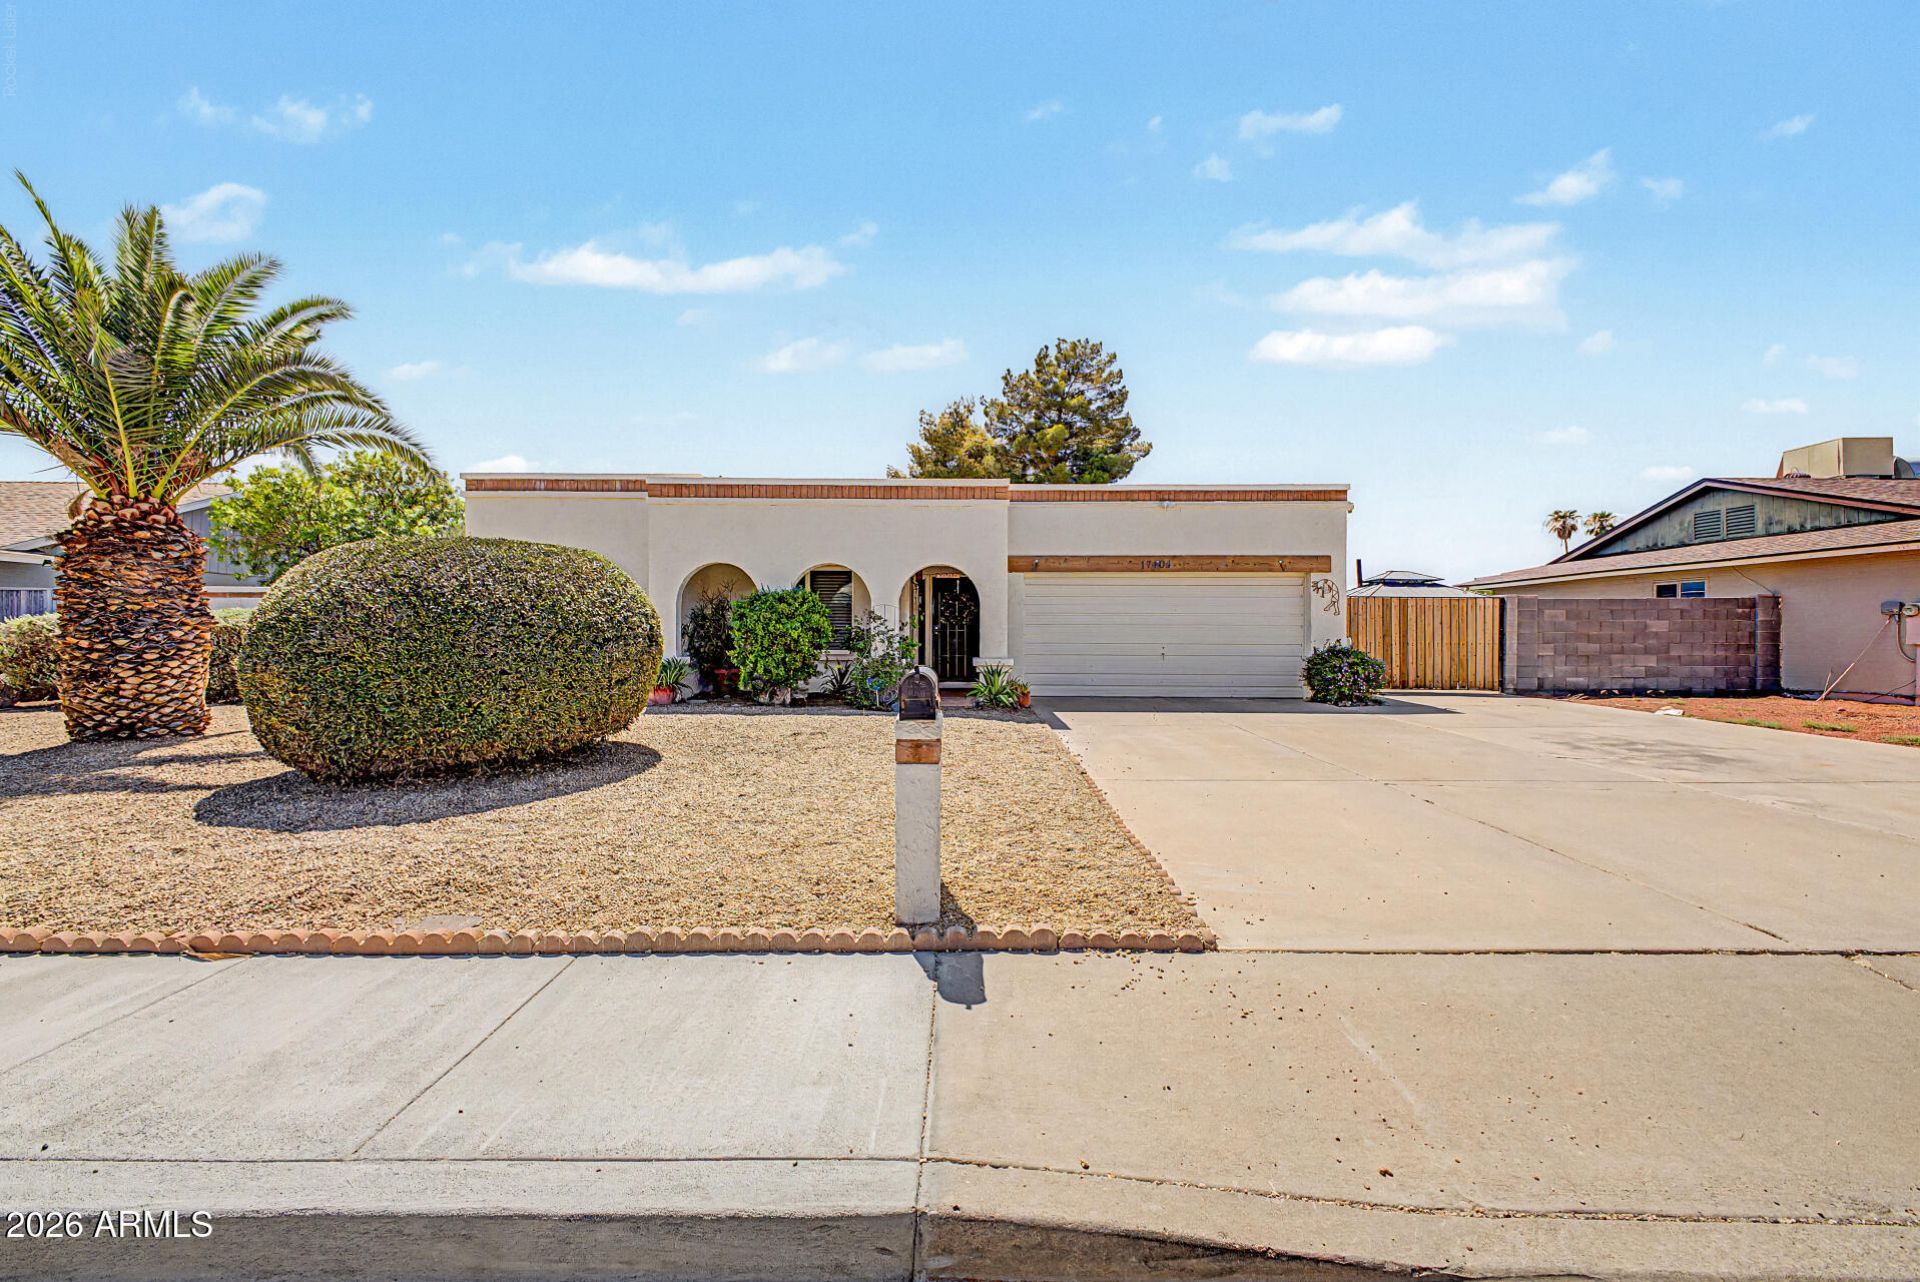
Perfectly blending comfort & convenience, this charming 3-bedroom home is looking for its new homeowners! Inside, the inviting living & dining room is ideal for greeting guests & gathering with loved ones & friends. Tile & carpet flooring, neutral palette, & sliding glass doors leading to the enback patio create a bright, welcoming atmosphere & seamless indoor-outdoor living. The eat-in kitchen comes w/ honey oak cabinets, tile backsplash, matching appliances, a pantry, & a breakfast nook. Youll surely LOVE the large main bedroom, offering two mirrored-door closets, direct outdoor access, & a private bathroom. Enjoy the serene backyard, where a covered patio & gazebo make the perfect setting for morning coffee or simply unwinding in a peaceful outdoor retreat. This gem is the one for you.
Property Features
Property Type: Residential - Single Family
Cooling: Ceiling Fan(s), Central Air, Heat Pump
Fenced: Yes
Garage: 2
Heating: Heat Pump
Home Style: Ranch
Lot Size: 0.18 Acres
Roof Type: Built-Up
Stories: 1.0
Taxes: $1,273
Year Built: 1978
Feature Descriptions
Assoc. Fee Includes: No Fees
Community Features: Near Bus Stop
Days on Site: 3
Exterior: Wood Frame, Painted, Stucco
Exterior: Storage
Flooring: Carpet, Tile
Interior: 3/4 Bath Master Bdrm, Double Vanity, Eat-in Kitchen, Pantry, Laminate Counters, High Speed Internet, No Interior Steps
Laundry: Inside, Gas Dryer Hookup
Parking: RV Access/Parking, RV Gated, Garage Door Opener, Separate Strge Area, Direct Access, Attached Garage
Property Sub Type: Single Family Residence
Special View Info: Mountain(s)
Water: Public
Local Schools
High School: Deer Valley High School
Middle School: Desert Sky Middle School
Elementary School: Mirage Elementary School
School District: Deer Valley Unified District
Listed By / Shown By
Listed By
Agency Name: eXp Realty
Agency Phone: 480-291-4478
Shown By
Agency Title: Cindy Nelson - Realty One Group
Agency Phone: 480-535-0060

Estimate Your Payment
Estimated Payment
$ 2,467.20 per month $2,251.74 Principal & Interest $106.08 Property Tax $109.38 Homeowner's Insurance
17404 N 37th Avenue | MLS# 7057708
This single family home located at 17404 N 37th Avenue, Glendale, AZ 85308 is currently listed for sale with an asking price of $375,000. This property was built in 1978 and has 3 bedrooms with 1638 sq. ft. N 37th Avenue is located in the WOODRIDGE UNIT 1 subdivision within the Deer Valley Unified District school district. Search WOODRIDGE UNIT 1 real estate on www.cindynelsonazrealtor.com today.