
BEDS2
BATHS2
MLS#7098632
STATUSActive
PROPERTY TYPEResidential - Mobile Home
SUBDIVISIONCotton Lane RV Park
Property Description
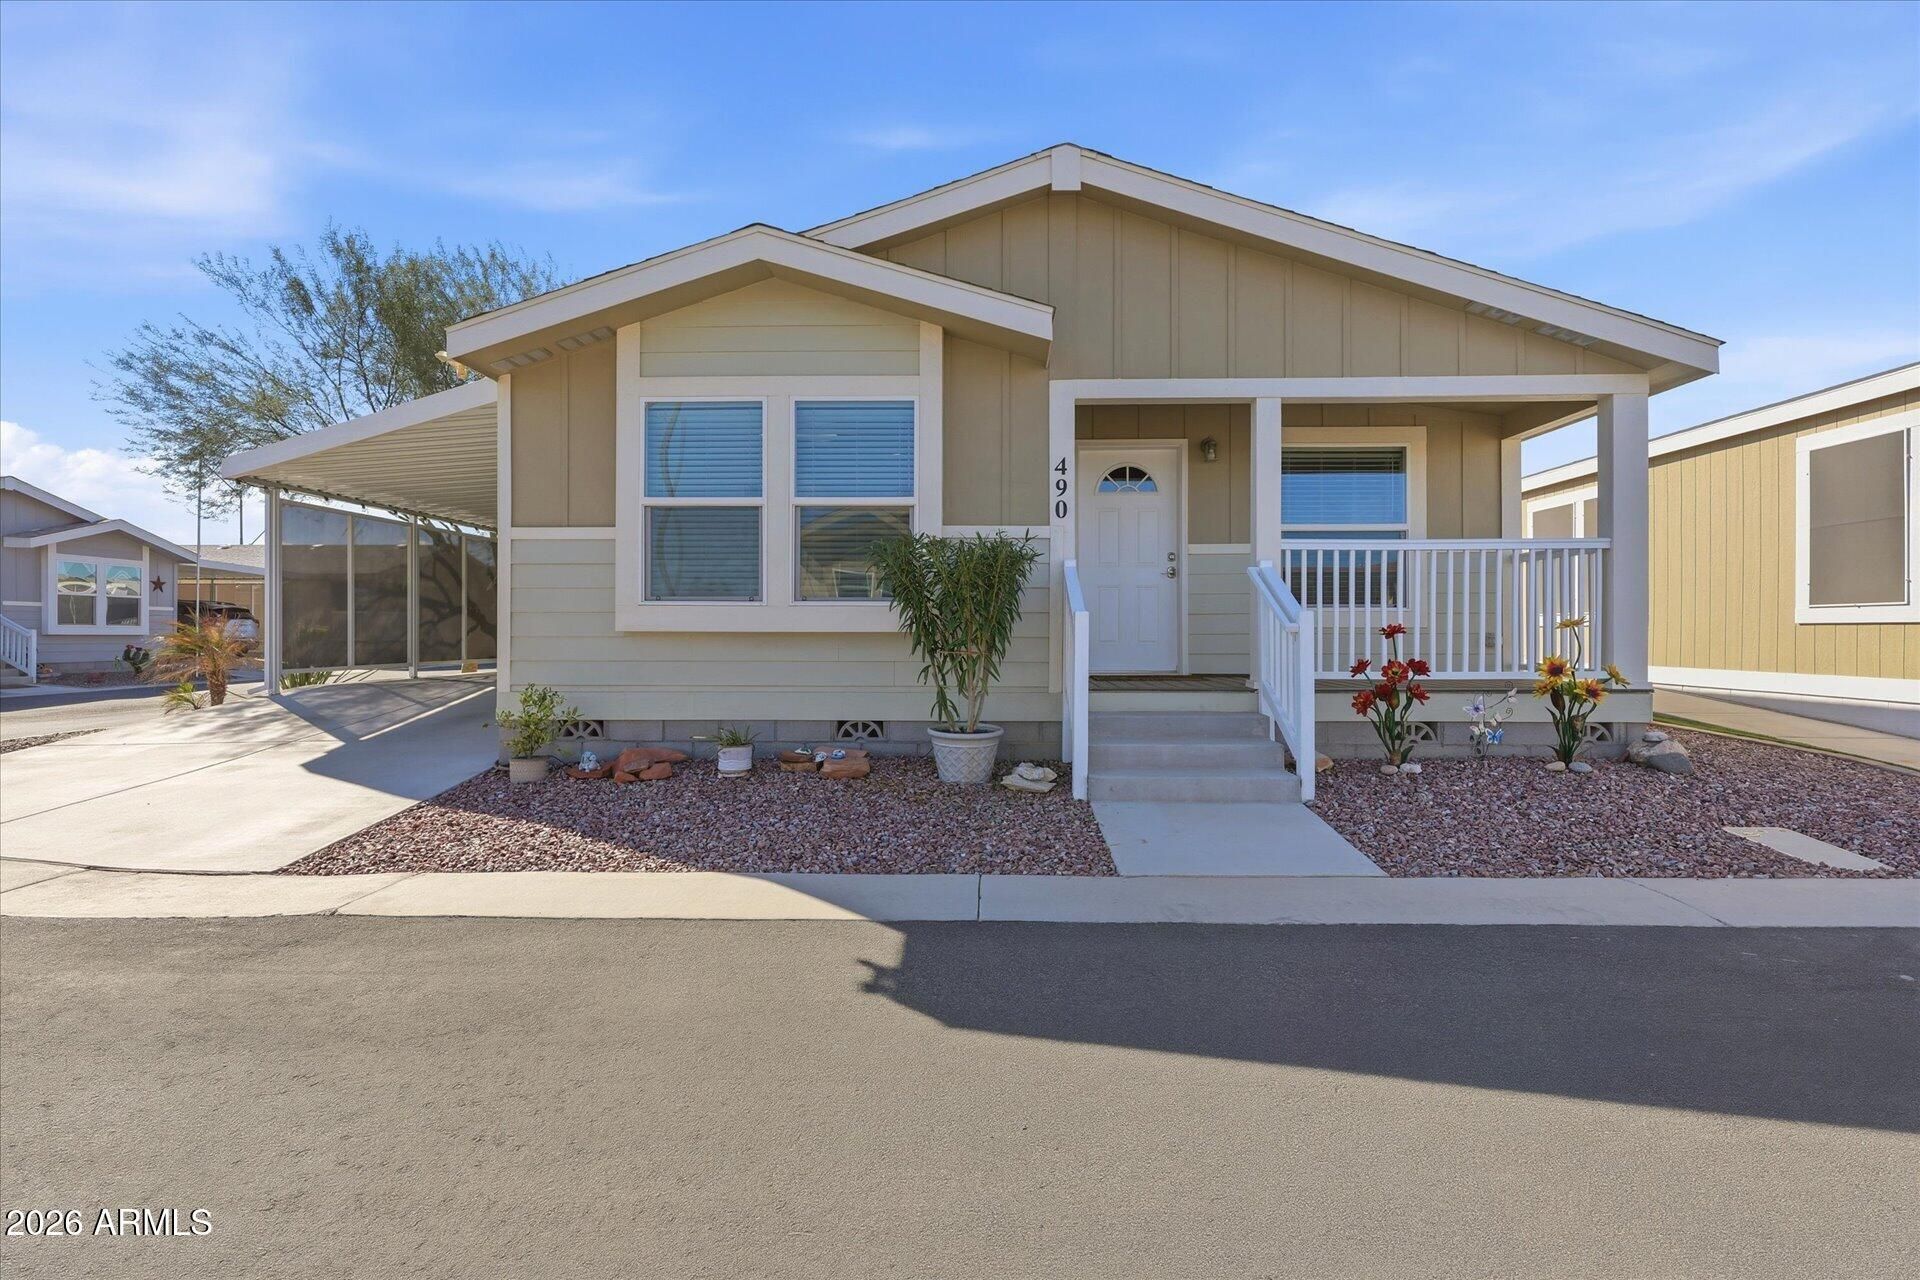
Move-in ready 2024 home in desirable Cotton Lane Resort, a premier age-restricted community offering affordable living and outstanding amenities. Situated on a corner lot, this charming home welcomes you with an inviting front porch and immaculate interior. The spacious family room is filled with natural light and features fresh neutral finishes and vaulted ceilings add tp the open feel. The beautifully designed kitchen offers granite countertops, stainless steel appliances, abundant cabinetry, and a generous center island perfect for meal preparation or entertaining. A dedicated laundry room with additional storage cabinets provides convenient access to the covered carport, making loading and unloading a breeze. This like-new home is ready for you to and enjoy resort living today.
Property Features
Property Type: Residential - Mobile Home
Cooling: Ceiling Fan(s), Central Air, Programmable Thmstat, He
Heating: Electric, Heat Pump
Roof Type: Composition
Stories: 1.0
Taxes: $844
Year Built: 2018
Feature Descriptions
Assoc. Fee Includes: Water, Sewer, Trash, Maintenance Grounds, Street Maint
Community Features: Community Laundry, Coin-Op Laundry, Community Spa, Community Spa Htd, Golf, Clubhouse, Fitness Center, Pickleball
Exterior: Panelized Constrctn, Vinyl Siding
Exterior: Storage
Flooring: Carpet, Vinyl
Interior: 3/4 Bath Master Bdrm, Double Vanity, Eat-in Kitchen, Kitchen Island, Granite Counters, High Speed Internet, Vaulted Ceiling(s), No Interior Steps
Laundry: Inside
Parking: Attached Carport
Property Sub Type: Mfg/Mobile Housing
Sewer: Public Sewer
Spa: Yes
Spa: Heated
Utilities: Phone Available
Water: Public
Local Schools
High School: Adult
Middle School: Adult
Elementary School: Adult
Listed By / Shown By
Listed By
Agency Name: Realty ONE Group
Agency Phone: 623-552-3773
Shown By
Agency Title: Cindy Nelson - Realty One Group
Agency Phone: 480-535-0060

Estimate Your Payment
Estimated Payment
$ 1,442.93 per month $1,309.01 Principal & Interest $70.33 Property Tax $63.58 Homeowner's Insurance
17506 W Van Buren Street, Unit 490 | MLS# 7098632
This single family home located at 17506 W Van Buren Street, Unit 490, Goodyear, AZ 85338 is currently listed for sale with an asking price of $218,000. This property was built in 2018 and has 2 bedrooms. W Van Buren Street, Unit 490 is located in the Cotton Lane RV Park subdivision. Search Cotton Lane RV Park real estate on www.cindynelsonazrealtor.com today.