
BEDS4
BATHS3
SQUARE FEET2,434
MLS#7057902
STATUSActive
PROPERTY TYPEResidential - Single Family
SUBDIVISIONZANJERO PASS PHASE 3
SCHOOLDysart Unified District
Property Description
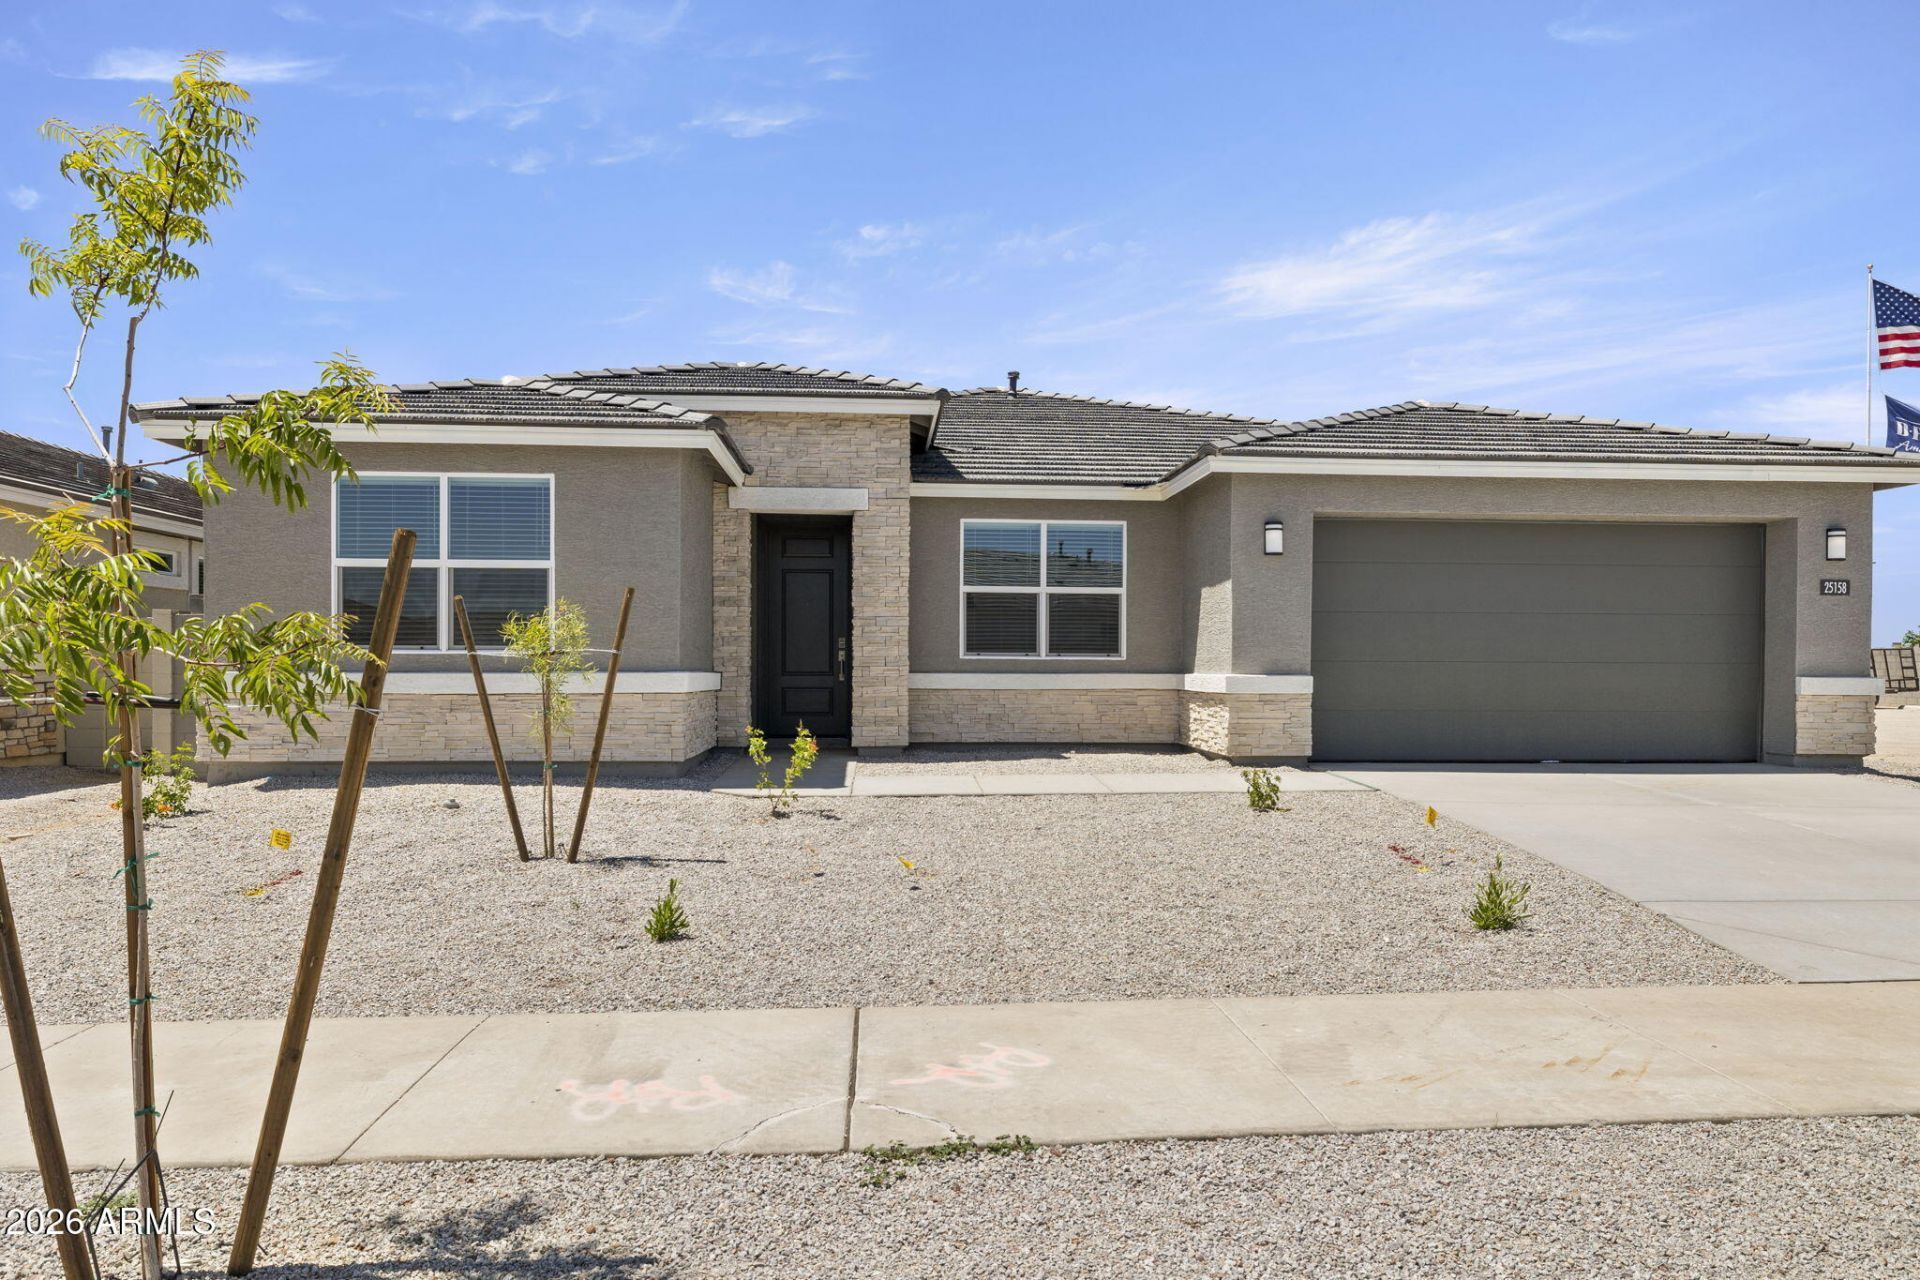
Experience stylish single level in the beautifully upgraded 2,400+ SF home featuring 4 brs, 3 full baths, & a 3car garage w/10 ft gate for added convenience. The gourmet kitchen is designed to impress w/two-tone cabinetry, 42 upper cabs, Bryant White perimeter cabs, a Regatta Blue island, quartz countertops, mosaic tile backsplash, & a premium KitchenAid appliance package including built-in ovens, built in cooktop, chimney hood, and s/s appliances. Quartz countertops continue t/o the bathroom vanities, adding a cohesive upscale touch. Addl highlights include window coverings t/o & a spacious primary suite featuring a luxurious walk-in shower. Thoughtfully designed w/modern finishes & exceptional upgrades, this move-in ready home offers the perfect comfort & style. Pics rep other models
Property Features
Property Type: Residential - Single Family
Cooling: Central Air, Programmable Thmstat, ENERGY STAR Quali
Fenced: Yes
Garage: 3
Heating: Electric, ENERGY STAR Qualified Equipment
Home Style: Ranch, Contemporary
Lot Size: 0.24 Acres
Roof Type: Tile, Concrete
Stories: 1.0
Taxes: $327
Year Built: 2026
Feature Descriptions
Assoc. Fee Includes: Maintenance Grounds, Street Maint
Community Features: Gated, Playground, Biking/Walking Path, Pickleball
Days on Site: 3
Exterior: Private Street(s)
Exterior: Wood Frame, Spray Foam Insulation, Painted, Stucco, St
Fee HOA: 89/Monthly
Flooring: Carpet, Tile
HOA Y/N: Yes
Interior: 3/4 Bath Master Bdrm, Double Vanity, Eat-in Kitchen, Breakfast Bar, Pantry, Kitchen Island, Walk-in Pantry, Non-laminate Counter, Quartz Countertops, High Speed Internet, Smart Home, 9+ Flat Ceilings, No Interior Steps
Laundry: Washer Hookup
Parking: Garage Door Opener, Direct Access
Property Sub Type: Single Family Residence
Special View Info: Mountain(s)
Water: Pvt Water Company
Local Schools
High School: Shadow Ridge High School
Middle School: Mountain View
Elementary School: Mountain View
School District: Dysart Unified District
Listed By / Shown By
Listed By
Agency Name: DRH Properties Inc
Agency Phone: 480-405-5313
Shown By
Agency Title: Cindy Nelson - Realty One Group
Agency Phone: 480-535-0060

Estimate Your Payment
Estimated Payment
$ 4,182.76 per month $3,963.01 Principal & Interest $27.25 Property Tax $192.50 Homeowner's Insurance
17648 W Brown Street | MLS# 7057902
This single family home located at 17648 W Brown Street, Waddell, AZ 85355 is currently listed for sale with an asking price of $659,990. This property was built in 2026 and has 4 bedrooms with 2434 sq. ft. W Brown Street is located in the ZANJERO PASS PHASE 3 subdivision within the Dysart Unified District school district. Search ZANJERO PASS PHASE 3 real estate on www.cindynelsonazrealtor.com today.