
BEDS3
BATHS2
SQUARE FEET1,508
MLS#7057851
STATUSActive
PROPERTY TYPEResidential - Single Family
SUBDIVISIONPARCEL B AT TRADITION EAST
SCHOOLChandler Unified District #80
Property Description
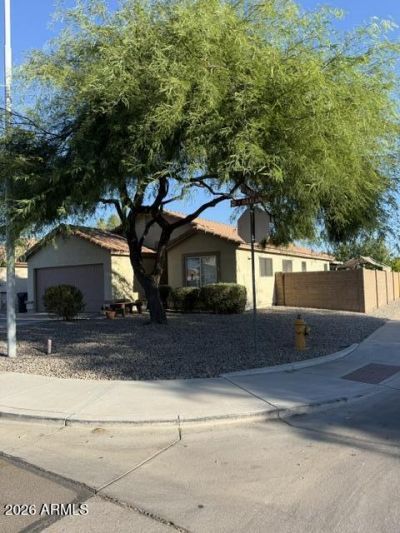
LOCATION ! LOCATION! LOCATION! - RAY & COOPER area-NO HOA, CORNER LOT, 3/2 - ONE STORY home. Large OPEN great room style- living room, dining and kitchen. Primary bedroom and other bedrooms are all separated from each other. Flooring partially upgraded in 2024,2025,2026. AC replaced 2020. LARGE shade tree in front yard and one in backyard. Ceiling fans, laundry room inside. Washer, Dryer & Fridge can all convey to a new buyer. Two GARDEN BEDS - Storage Shed stays as well. Near the park on Carla. CENTRALLY located near Grocery Stores, and businesses. Easy access to 202, 101 and 60. 2-inch wood faux blinds and curtains can all stay as well.
Property Features
Property Type: Residential - Single Family
Cooling: Ceiling Fan(s), Central Air, Programmable Thmstat
Fenced: Yes
Garage: 2
Heating: Natural Gas
Lot Size: 0.14 Acres
Roof Type: Tile
Stories: 1.0
Taxes: $1,482
Year Built: 1996
Feature Descriptions
Assoc. Fee Includes: No Fees
Community Features: Playground
Days on Site: 3
Exterior: Wood Frame, Painted, Stucco
Flooring: Carpet, Vinyl, Tile
Interior: Full Bth Master Bdrm, Pantry, Laminate Counters, High Speed Internet, No Interior Steps
Laundry: Inside
Parking: Garage Door Opener
Property Sub Type: Single Family Residence
Water: Public
Local Schools
High School: Chandler High School
Middle School: Willis Junior High School
Elementary School: Sanborn Elementary School
School District: Chandler Unified District #80
Listed By / Shown By
Listed By
Agency Name: Kimberley Wimberley Real Estate
Agency Phone: 512-203-2816
Shown By
Agency Title: Cindy Nelson - Realty One Group
Agency Phone: 480-535-0060

Estimate Your Payment
Estimated Payment
$ 2,956.84 per month $2,702.09 Principal & Interest $123.50 Property Tax $131.25 Homeowner's Insurance
1769 E Oakland Street | MLS# 7057851
This single family home located at 1769 E Oakland Street, Chandler, AZ 85225 is currently listed for sale with an asking price of $450,000. This property was built in 1996 and has 3 bedrooms with 1508 sq. ft. E Oakland Street is located in the PARCEL B AT TRADITION EAST subdivision within the Chandler Unified District #80 school district. Search PARCEL B AT TRADITION EAST real estate on www.cindynelsonazrealtor.com today.