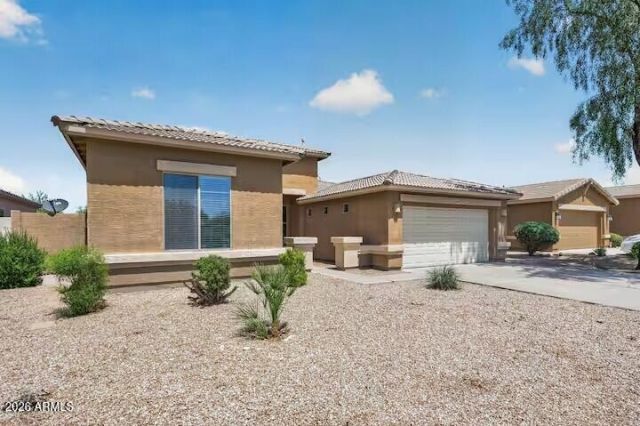

BEDS4
BATHS2
SQUARE FEET2,258
MLS#7059885
STATUSActive
PROPERTY TYPEResidential - Single Family
SUBDIVISIONESTRELLA MOUNTAIN RANCH PARCEL 200
SCHOOLBuckeye Union High School District
Property Description
Beautifully maintained home in the sought-after Estrella Mountain Ranch community! This move-in ready home features an open-concept floor plan, spacious great room, and an inviting kitchen with granite countertops, stainless steel appliances, rich cabinetry, and a large island. The split primary suite offers a private retreat, while the covered patio and low-maintenance backyard provide the perfect space to relax or entertain. Ideal as a primary residence, vacation home, or investment property with excellent long-term and short-term rental potential (subject to HOA guidelines and local regulations). Enjoy community lakes, parks, trails, golf, pools, fitness centers, dining, shopping, and more!
Property Features
Property Type: Residential - Single Family
Cooling: Central Air
Fenced: Yes
Garage: 2
Heating: Natural Gas
Lot Size: 0.17 Acres
Roof Type: Tile
Stories: 1.0
Taxes: $3,026
Year Built: 2004
Feature Descriptions
Assoc. Fee Includes: Maintenance Grounds
Community Features: Lake, Community Spa, Golf, Tennis Court(s), Playground, Biking/Walking Path, Clubhouse, Community Media Room, Fitness Center
Exterior: Wood Frame, Stucco
Fee HOA: 140/Monthly
Flooring: Carpet, Tile
HOA Y/N: Yes
Interior: Full Bth Master Bdrm, Double Vanity, Eat-in Kitchen, Pantry, Kitchen Island, 9+ Flat Ceilings
Parking: Garage Door Opener
Property Sub Type: Single Family Residence
Water: Public
Local Schools
High School: Estrella Foothills High School
Middle School: Westar Elementary School
Elementary School: Westar Elementary School
School District: Buckeye Union High School District
Listed By / Shown By
Listed By
Agency Name: Luxury Division
Agency Phone: 602-770-7205
Shown By
Agency Title: Cindy Nelson - Realty One Group
Agency Phone: 480-535-0060

Estimate Your Payment
Estimated Payment
$ 3,557.73 per month $3,152.44 Principal & Interest $252.17 Property Tax $153.13 Homeowner's Insurance
17846 W Buckhorn Drive | MLS# 7059885
This single family home located at 17846 W Buckhorn Drive, Goodyear, AZ 85338 is currently listed for sale with an asking price of $525,000. This property was built in 2004 and has 4 bedrooms with 2258 sq. ft. W Buckhorn Drive is located in the ESTRELLA MOUNTAIN RANCH PARCEL 200 subdivision within the Buckeye Union High School District school district. Search ESTRELLA MOUNTAIN RANCH PARCEL 200 real estate on www.cindynelsonazrealtor.com today.