
BEDS4
BATHS3
MLS#7098603
STATUSActive
PROPERTY TYPEResidential - Single Family
SUBDIVISIONESTRELLA PARCEL 928
SCHOOLBuckeye Union High School District
Property Description
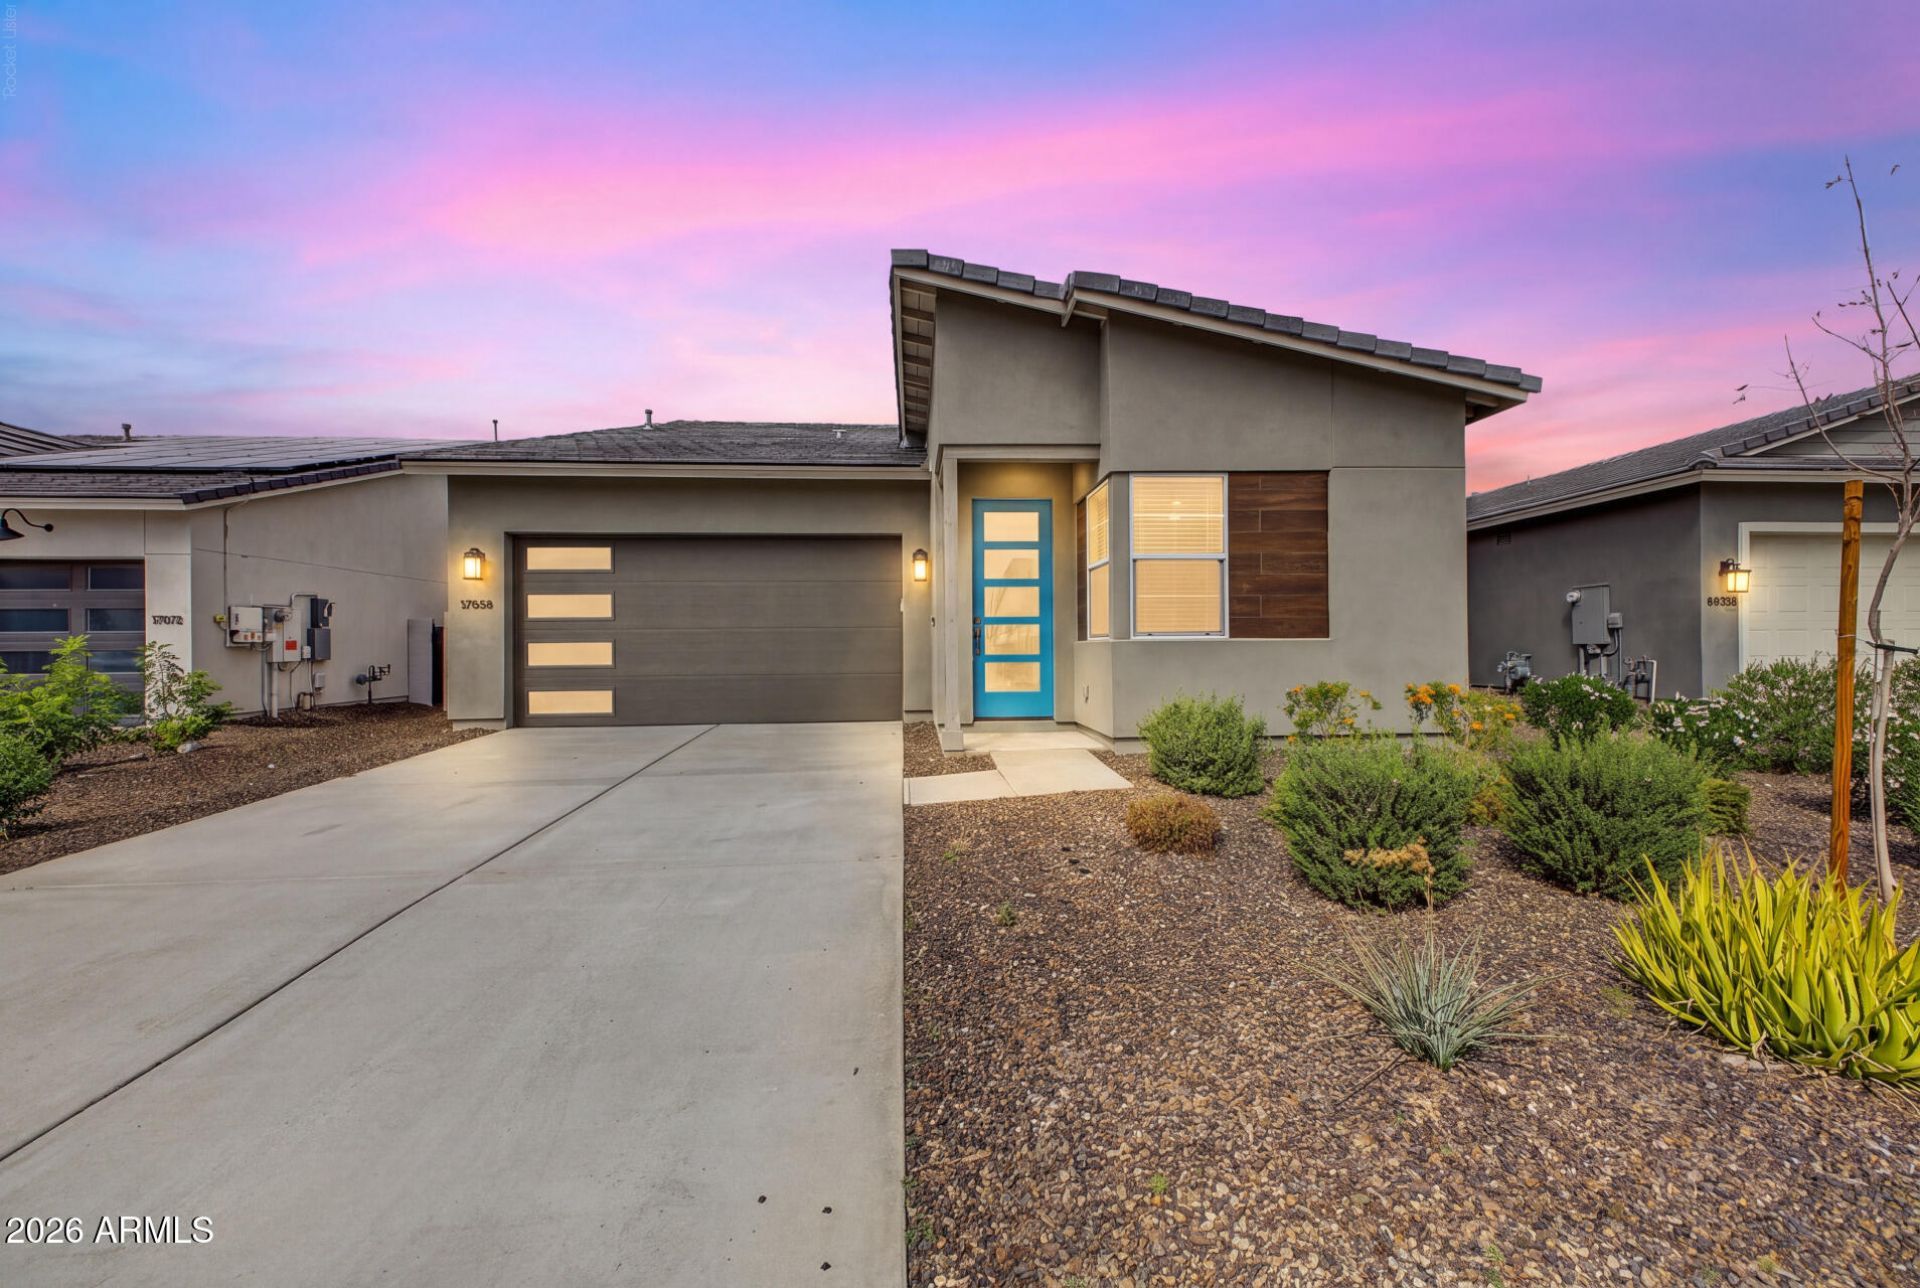
New Home - Never Lived In. Stunning Home features striking 10-foot ceilings, and open-concept design create an inviting, light-filled space. Expansive sliding doors seamlessly extend the living area to the outdoors, making every gathering effortless. The chefs kitchen features rich dark cabinetry, stainless steel appliances, and a statement island with marbled quartz countertops that add a touch of sophistication. Sleek fixtures and carefully curated finishes blend style and function. The primary suite is a serene retreat, featuring a spacious walk-in closet and a spa-inspired ensuite with a glass-enclosed shower and elegant finishes. Residents enjoy resort-style pools, a spa, a fitness center, a scenic lake, a championship golf course, and 65 miles of trails.
Property Features
Property Type: Residential - Single Family
Cooling: Central Air
Fenced: Yes
Garage: 2
Heating: Natural Gas
Home Style: Ranch
Lot Size: 0.14 Acres
Roof Type: Tile
Stories: 1.0
Taxes: $525
Year Built: 2025
Feature Descriptions
Assoc. Fee Includes: Maintenance Grounds, Street Maint
Community Features: Lake, Golf, Playground, Biking/Walking Path, Clubhouse, Community Media Room, Fitness Center
Exterior: Wood Frame, Painted, Stucco
Fee HOA: 121/Monthly
Flooring: Carpet, Tile
HOA Y/N: Yes
Interior: 3/4 Bath Master Bdrm, Double Vanity, Eat-in Kitchen, Pantry, Kitchen Island, Non-laminate Counter
Laundry: Washer Hookup
Property Sub Type: Single Family Residence
Sewer: Public Sewer
Water: Public
Local Schools
High School: Estrella Foothills High School
Middle School: Estrella Mountain Elementary School
Elementary School: Estrella Mountain Elementary School
School District: Buckeye Union High School District
Listed By / Shown By
Listed By
Agency Name: Cadaci Realty
Agency Phone: 623-866-4221
Shown By
Agency Title: Cindy Nelson - Realty One Group
Agency Phone: 480-535-0060

Estimate Your Payment
Estimated Payment
$ 3,065.35 per month $2,881.63 Principal & Interest $43.75 Property Tax $139.97 Homeowner's Insurance
17966 W Long Lake Road | MLS# 7098603
This single family home located at 17966 W Long Lake Road, Goodyear, AZ 85338 is currently listed for sale with an asking price of $479,900. This property was built in 2025 and has 4 bedrooms. W Long Lake Road is located in the ESTRELLA PARCEL 928 subdivision within the Buckeye Union High School District school district. Search ESTRELLA PARCEL 928 real estate on www.cindynelsonazrealtor.com today.