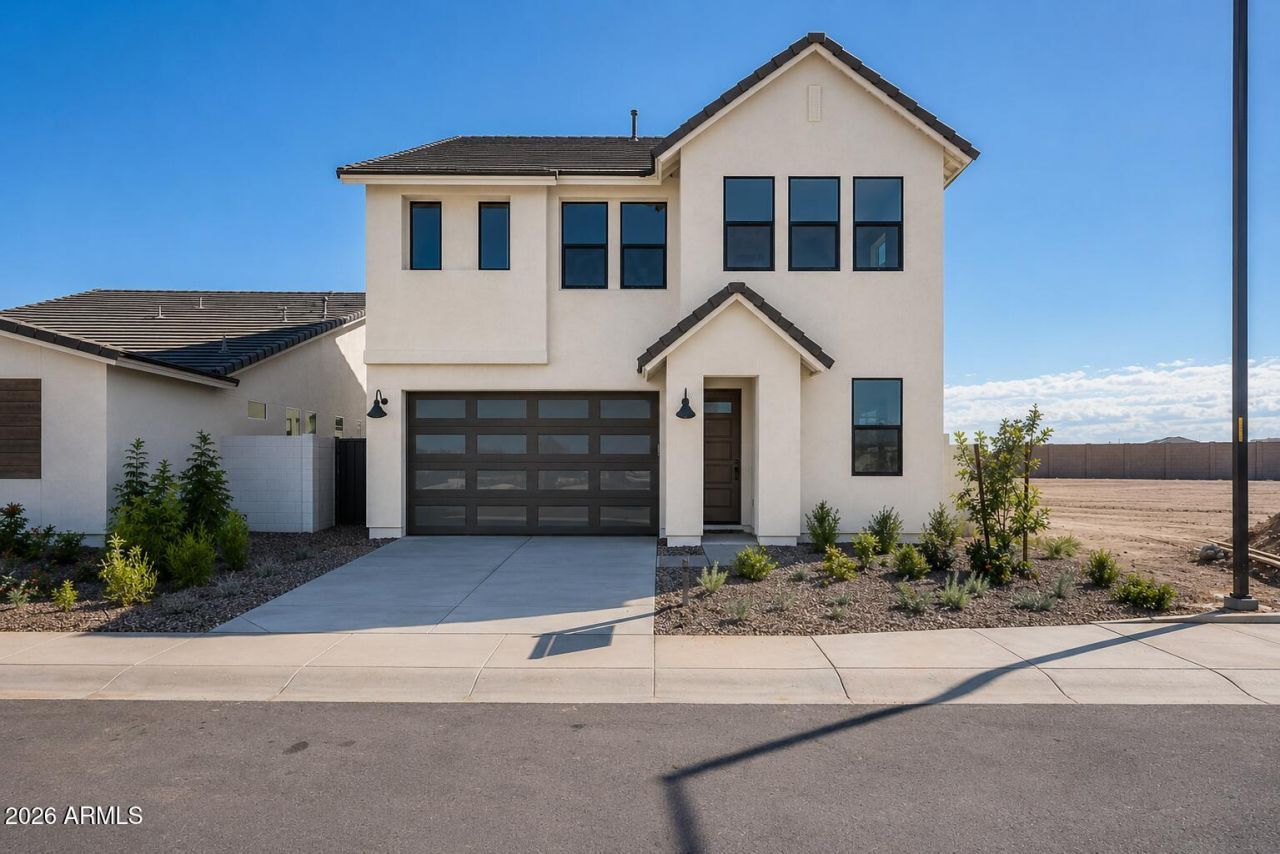

BEDS5
BATHS3
SQUARE FEET2,612
MLS#7045437
STATUSActive
PROPERTY TYPEResidential - Single Family
SUBDIVISIONESTRELLA PARCEL 928
SCHOOLBuckeye Union High School District
Property Description
Last chance in the community to own a brand new Kenly Contemporary Farmhouse. Designed for effortless luxury, this home features soaring 10 ceilings on the first floor and a multi-slide stacking pocket door that opens to the oversized backyard for seamless indoor-outdoor living. The chef-inspired kitchen includes quartz countertops, Whirlpool appliances, including a refrigerator, dishwasher, microwave, and an upstairs washer, and dryer for convenience. Luxury vinyl plank flooring enhances the main living areas. Unwind in the spa-like primary bath with ceramic tile flooring, shower floor and wall tile, a frameless glass walk-in shower, and an oversized walk-in closet. Additional storage cabinetry outside the primary suite provides even more functionality and convenience.
Property Features
Property Type: Residential - Single Family
Fenced: Yes
Garage: 2
Heating: Natural Gas
Lot Size: 0.18 Acres
Roof Type: Tile, Concrete
Stories: 2.0
Taxes: $559
Year Built: 2026
Feature Descriptions
Assoc. Fee Includes: Maintenance Grounds, Street Maint
Community Features: Lake, Community Spa Htd, Golf, Playground, Biking/Walking Path, Clubhouse, Fitness Center
Days on Site: 33
Exterior: Wood Frame, Stucco
Exterior: Built-in Barbecue
Fee HOA: 375/Quarterly
Flooring: Carpet, Vinyl
HOA Y/N: Yes
Interior: 3/4 Bath Master Bdrm, Double Vanity, Eat-in Kitchen, Kitchen Island, Walk-in Pantry, Non-laminate Counter, Upstairs, 9+ Flat Ceilings
Laundry: Upstairs Laundry
Property Sub Type: Single Family Residence
Water: Public
Local Schools
High School: Estrella Foothills High School
Middle School: Westar Elementary School
Elementary School: Westar Elementary School
School District: Buckeye Union High School District
Listed By / Shown By
Listed By
Agency Name: Toll Brothers Real Estate
Agency Phone: 480-951-0782
Shown By
Agency Title: Cindy Nelson - Realty One Group
Agency Phone: 480-535-0060

Estimate Your Payment
Estimated Payment
$ 3,918.82 per month $3,692.86 Principal & Interest $46.58 Property Tax $179.38 Homeowner's Insurance
18036 W Verbena Drive | MLS# 7045437
This single family home located at 18036 W Verbena Drive, Goodyear, AZ 85338 is currently listed for sale with an asking price of $615,000. This property was built in 2026 and has 5 bedrooms with 2612 sq. ft. W Verbena Drive is located in the ESTRELLA PARCEL 928 subdivision within the Buckeye Union High School District school district. Search ESTRELLA PARCEL 928 real estate on www.cindynelsonazrealtor.com today.