
BEDS3
BATHS
SQUARE FEET1,671
MLS#7035232
STATUSActive
PROPERTY TYPEResidential - Single Family
SUBDIVISIONSANTIAGO
SCHOOLPhoenix Union High School District
Property Description
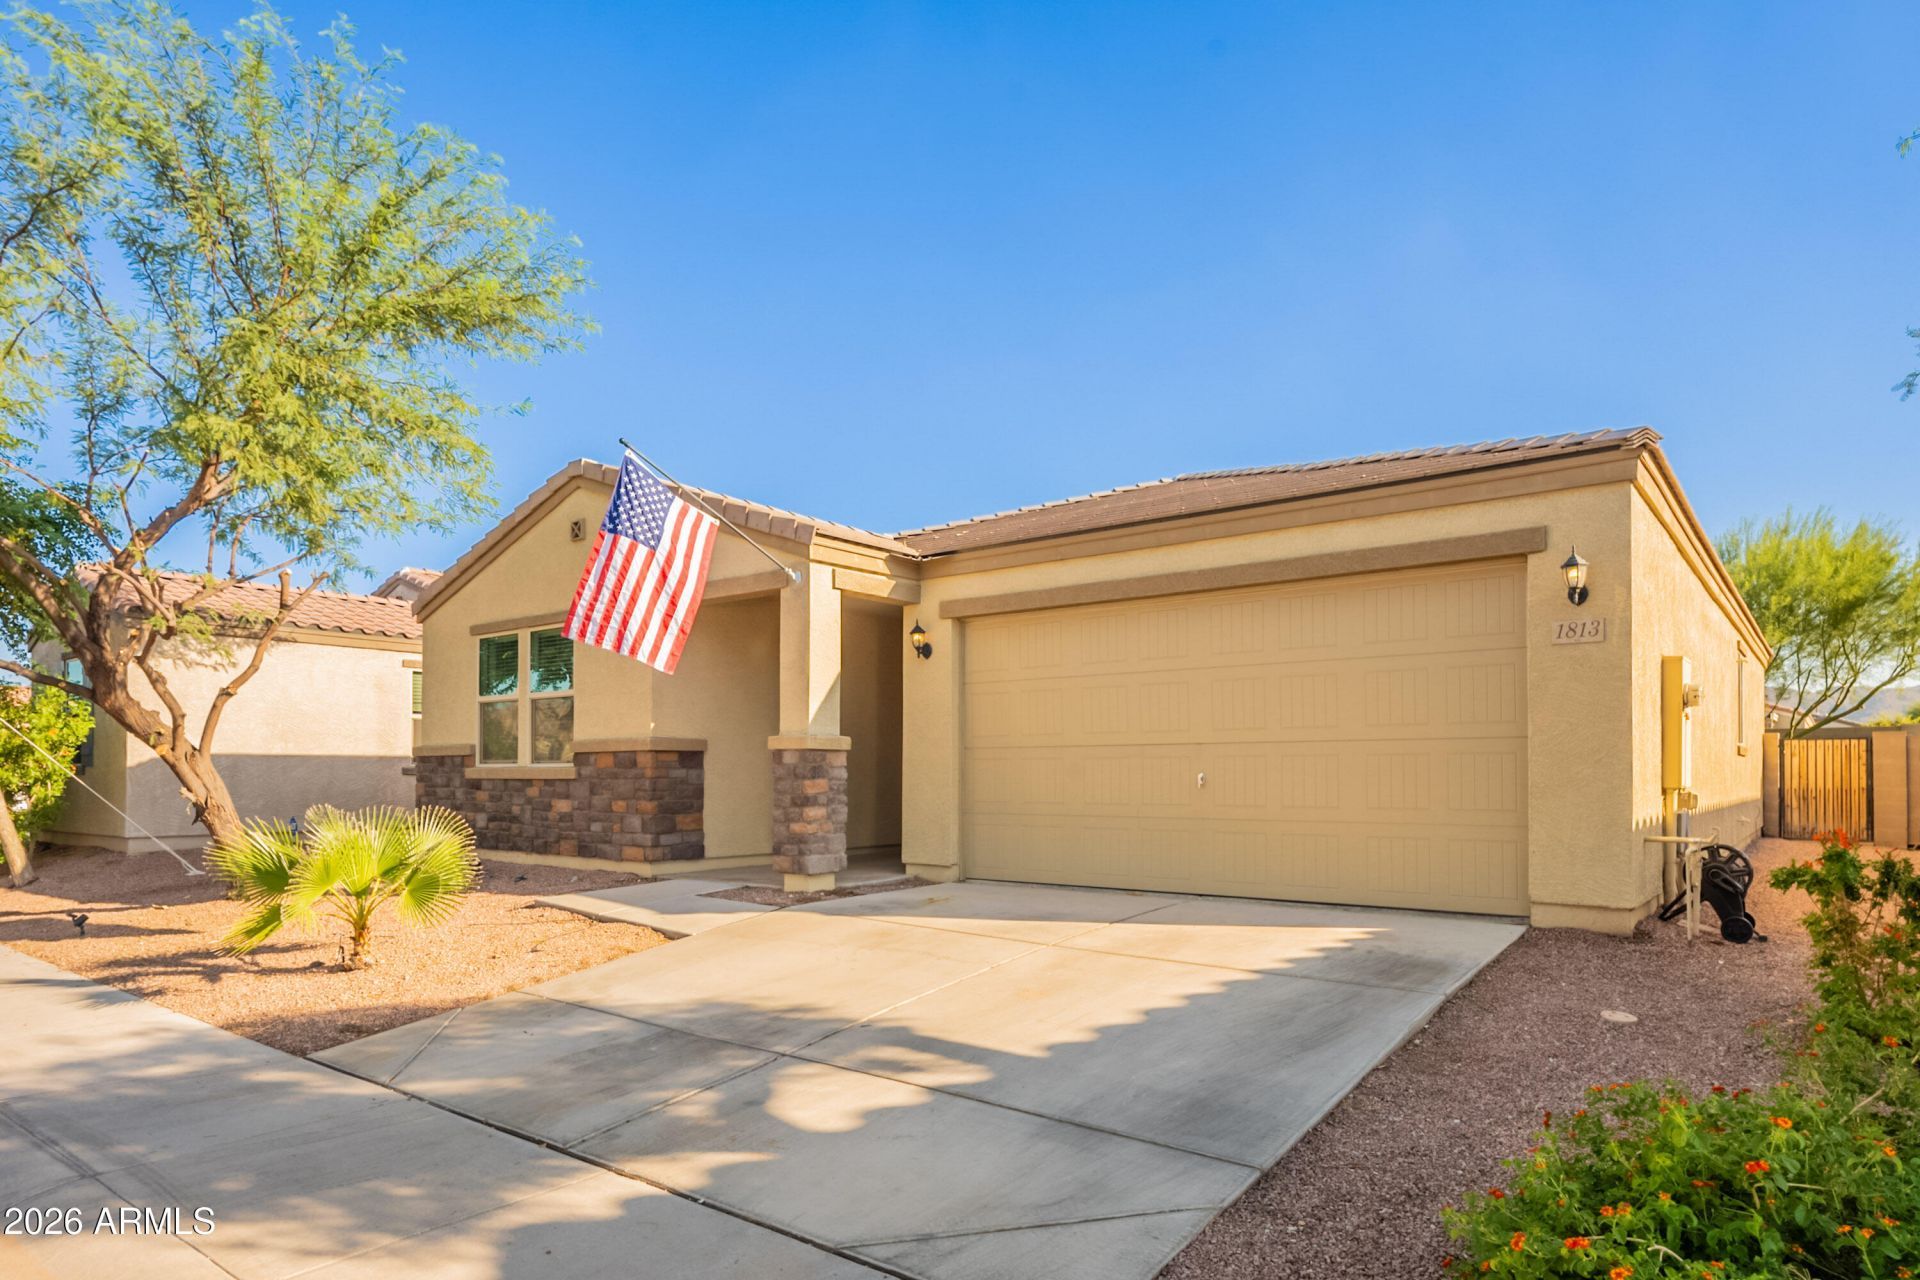
Conveniently located just minutes from Sky Harbor Airport and Downtown Phoenix, this home offers unbeatable access to it all! Enjoy nearby hiking trails on South Mountain and the brand-new light rail line only 5 minutes from your door, making your commute to downtown seamless. Youll love the easy access to top dining, entertainment, and major freeways. Inside, the open-concept layout features a spacious kitchen with a massive island and a large walk-in pantry. New carpet in the bedrooms adds warmth and comfort, while stylish tile flooring throughout the main areas provides durability and modern appeal. The primary suite includes an oversized walk-in closet and a beautifully appointed bathroom with dual sinks. New paint throughout.
Property Features
Property Type: Residential - Single Family
Cooling: Ceiling Fan(s), Central Air, Programmable Thmstat
Fenced: Yes
Garage: 2
Heating: Electric
Home Style: Ranch
Lot Size: 0.15 Acres
Roof Type: Tile
Stories: 1.0
Taxes: $2,302
Year Built: 2018
Feature Descriptions
Assoc. Fee Includes: Maintenance Grounds
Community Features: Gated, Playground
Exterior: Wood Frame, Painted, Stucco, Brick Veneer
Exterior: Playground
Fee HOA: 108/Monthly
Flooring: Carpet, Tile
HOA Y/N: Yes
Interior: Full Bth Master Bdrm, Double Vanity, Eat-in Kitchen, Breakfast Bar, Kitchen Island, Walk-in Pantry, Granite Counters, 9+ Flat Ceilings
Laundry: Inside
Parking: Garage Door Opener
Property Sub Type: Single Family Residence
Water: Public
Local Schools
High School: South Mountain High School
Middle School: Percy L Julian School
Elementary School: T G Barr School
School District: Phoenix Union High School District
Listed By / Shown By
Listed By
Agency Name: Phoenix Property Group
Agency Phone: 602-374-2302
Shown By
Agency Title: Cindy Nelson - Realty One Group
Agency Phone: 480-535-0060

Estimate Your Payment
Estimated Payment
$ 2,861.47 per month $2,545.97 Principal & Interest $191.83 Property Tax $123.67 Homeowner's Insurance
1813 E Grenadine Road | MLS# 7035232
This single family home located at 1813 E Grenadine Road, Phoenix, AZ 85040 is currently listed for sale with an asking price of $424,000. This property was built in 2018 and has 3 bedrooms with 1671 sq. ft. E Grenadine Road is located in the SANTIAGO subdivision within the Phoenix Union High School District school district. Search SANTIAGO real estate on www.cindynelsonazrealtor.com today.