
BEDS2
BATHS2
SQUARE FEET1,193
MLS#7016599
STATUSPending
PROPERTY TYPEResidential - Townhouse
SUBDIVISIONLAKES AT ANNECY PARCEL 3 A BLOCK CONDOMINIUM PLAT
SCHOOLGilbert Unified District
Property Description
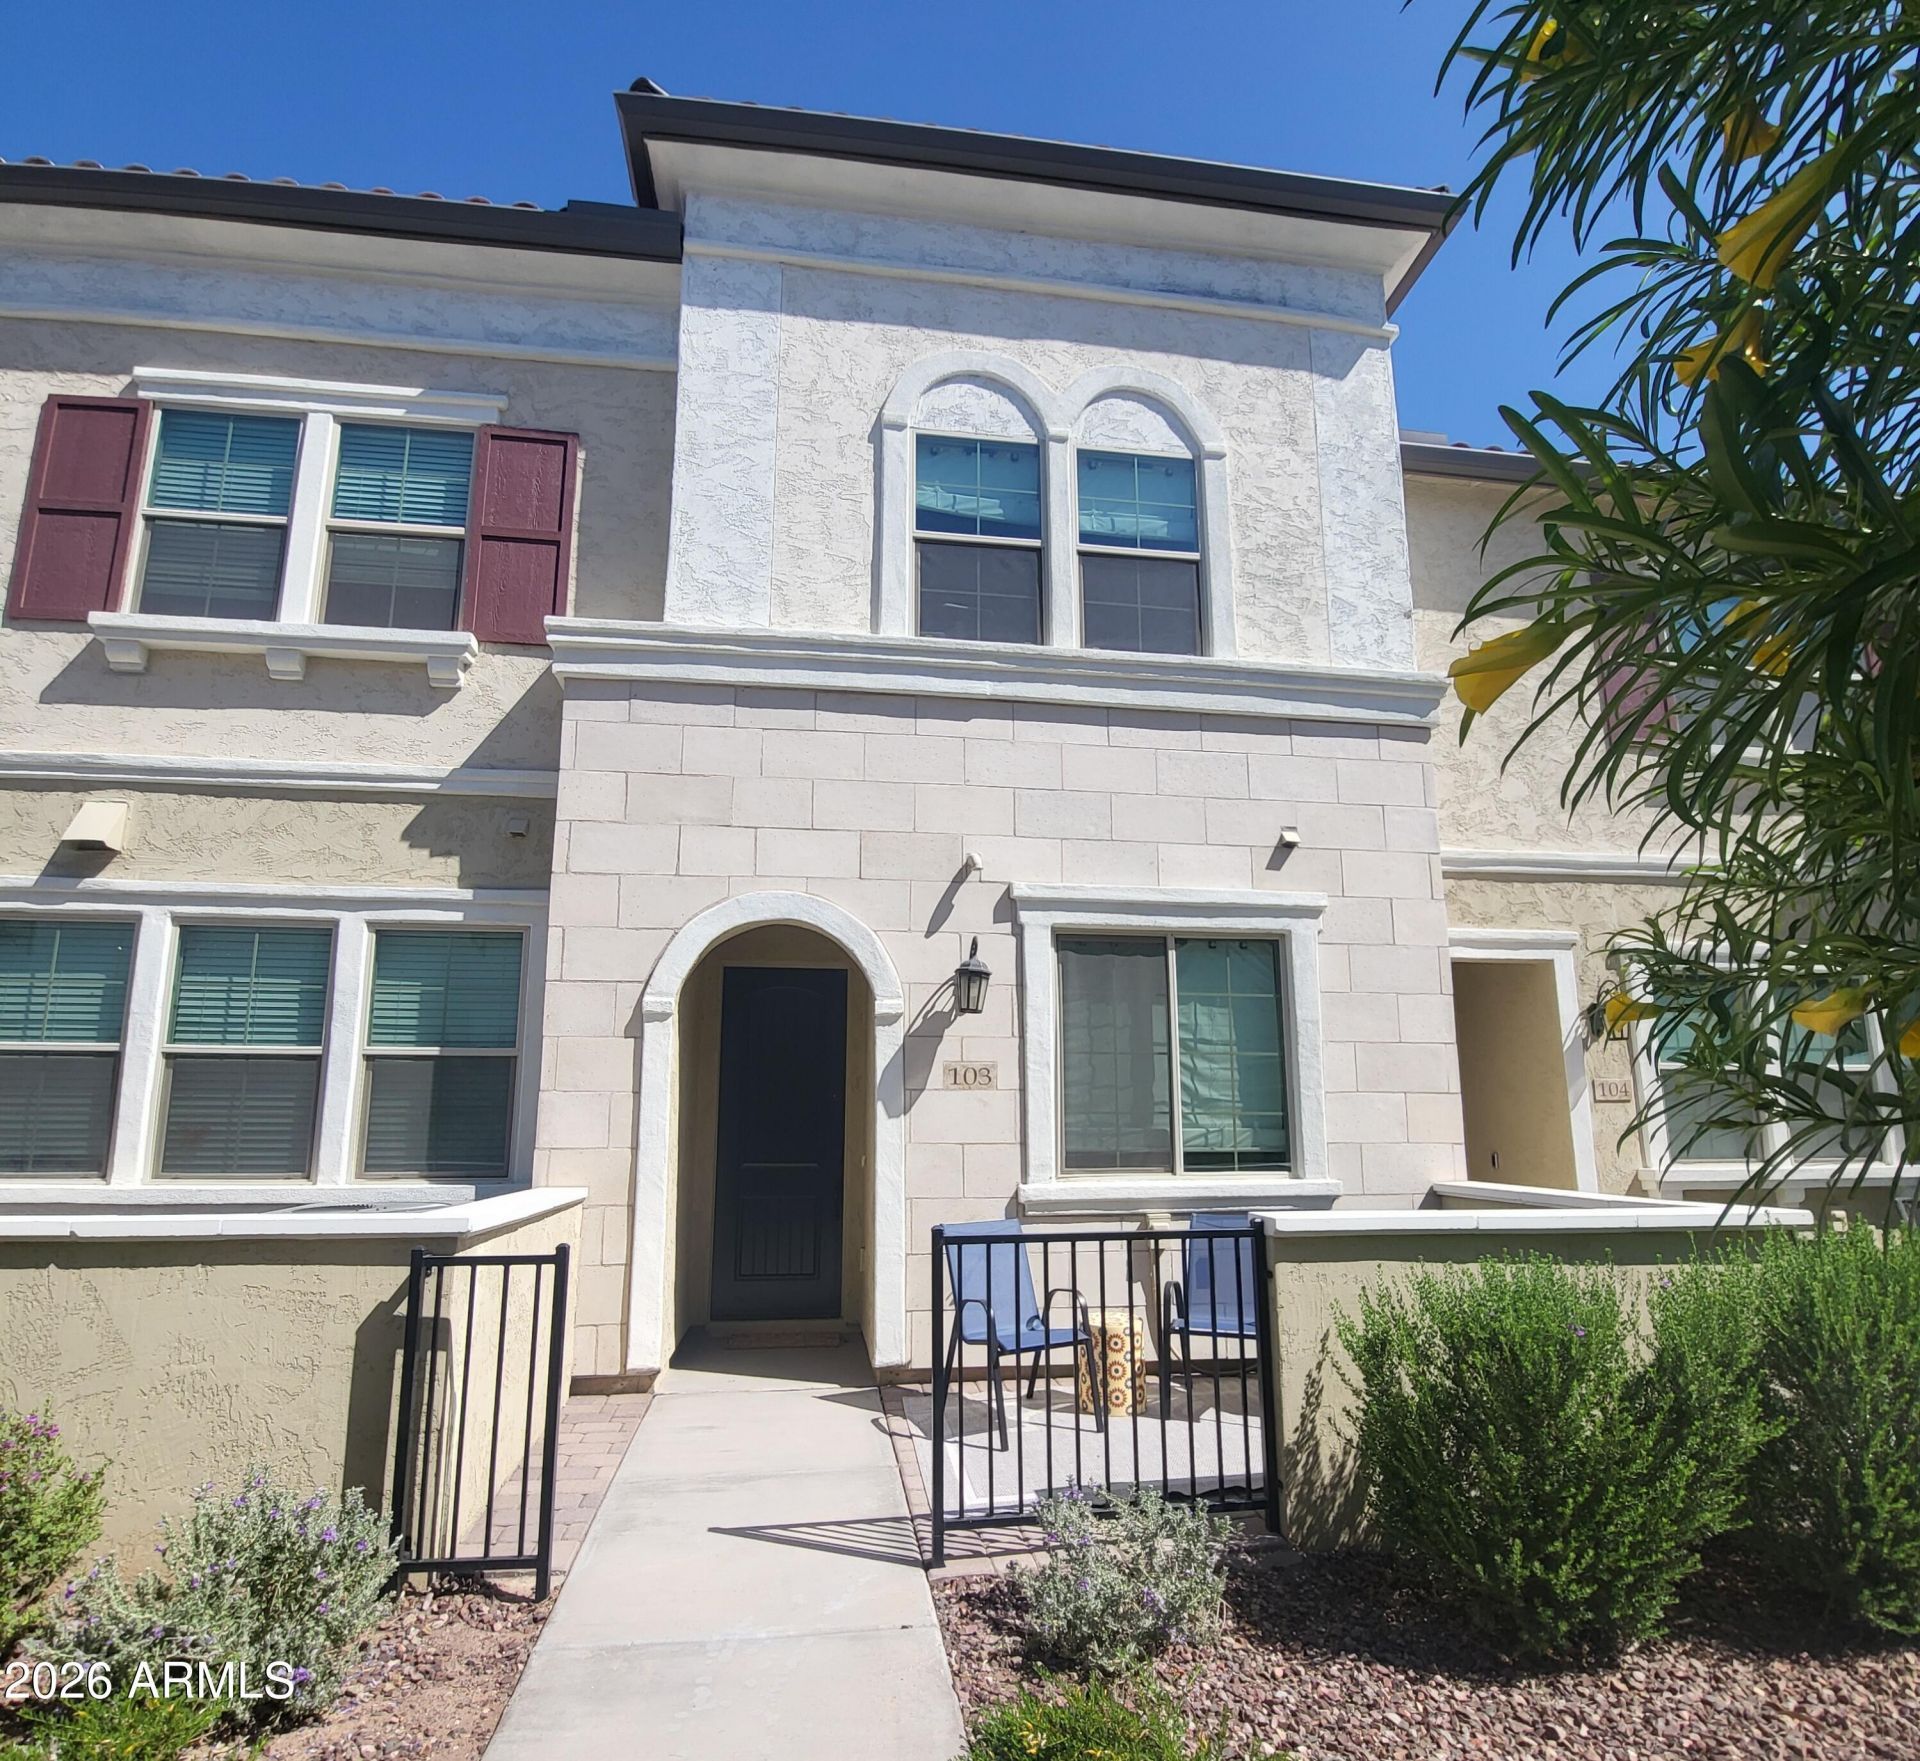
Built by Tri Pointe Homes in 2022, this beautifully upgraded townhome offers 1,193 sq. ft. of modern living space with 2 bedrooms and 2 bathrooms. Features include white shaker-style cabinetry, elegant champagne-finish fixtures, wood-look tile flooring, plush carpet, extra recessed lighting, ceiling fan prewiring in the great room and bedrooms, and walk-in closets in both bedrooms. The spacious two-car tandem garage provides additional storage space. Located in the gated Lakes at Annecy community, residents enjoy scenic walking paths, picturesque lakes with fountains, mature landscaping, three resort-style pools and spas, playgrounds, and a basketball court.
Property Features
Property Type: Residential - Townhouse
Cooling: Central Air
Fenced: Yes
Garage: 2
Heating: Electric, Heat Pump
Lot Size: 0.02 Acres
Roof Type: Tile
Stories: 2.0
Taxes: $1,205
Year Built: 2022
Feature Descriptions
Assoc. Fee Includes: Maintenance Exterior, Maintenance Grounds, Street Maint, Other (See Remarks)
Community Features: Lake, Community Spa, Community Spa Htd, Gated, Near Bus Stop, Playground, Biking/Walking Path
Days on Site: 94
Exterior: Wood Frame, Painted, Stucco
Fee HOA: 210/Monthly
Fee HOA 2: 89.16/Monthly
Flooring: Carpet, Tile
HOA Y/N: Yes
Interior: Full Bth Master Bdrm, Double Vanity, Eat-in Kitchen, Breakfast Bar, Pantry, Kitchen Island, Quartz Countertops, High Speed Internet, Upstairs
Laundry: Upstairs Laundry
Parking: Tandem, Attached Garage
Property Sub Type: Townhouse
Sewer: Sewer-In & Connected, See Remarks
Utilities: See Remarks
Water: Public
Local Schools
High School: Campo Verde High School
Middle School: South Valley Jr. High
Elementary School: Spectrum Elementary
School District: Gilbert Unified District
Listed By / Shown By
Listed By
Agency Name: West USA Realty
Agency Phone: 602-942-4200
Shown By
Agency Title: Cindy Nelson - Realty One Group
Agency Phone: 480-535-0060

Estimate Your Payment
Estimated Payment
$ 2,367.09 per month $2,161.67 Principal & Interest $100.42 Property Tax $105.00 Homeowner's Insurance
1821 E Bernie Lane, Unit 103 | MLS# 7016599
This townhouse located at 1821 E Bernie Lane, Unit 103, Gilbert, AZ 85295 is currently listed for sale with an asking price of $360,000. This property was built in 2022 and has 2 bedrooms with 1193 sq. ft. E Bernie Lane, Unit 103 is located in the LAKES AT ANNECY PARCEL 3 A BLOCK CONDOMINIUM PLAT subdivision within the Gilbert Unified District school district. Search LAKES AT ANNECY PARCEL 3 A BLOCK CONDOMINIUM PLAT real estate on www.cindynelsonazrealtor.com today.