
BEDS4
BATHS2
SQUARE FEET2,345
MLS#7057845
STATUSActive
PROPERTY TYPEResidential - Single Family
SUBDIVISIONLEGEND AT OCOTILLO
SCHOOLChandler Unified District #80
Property Description
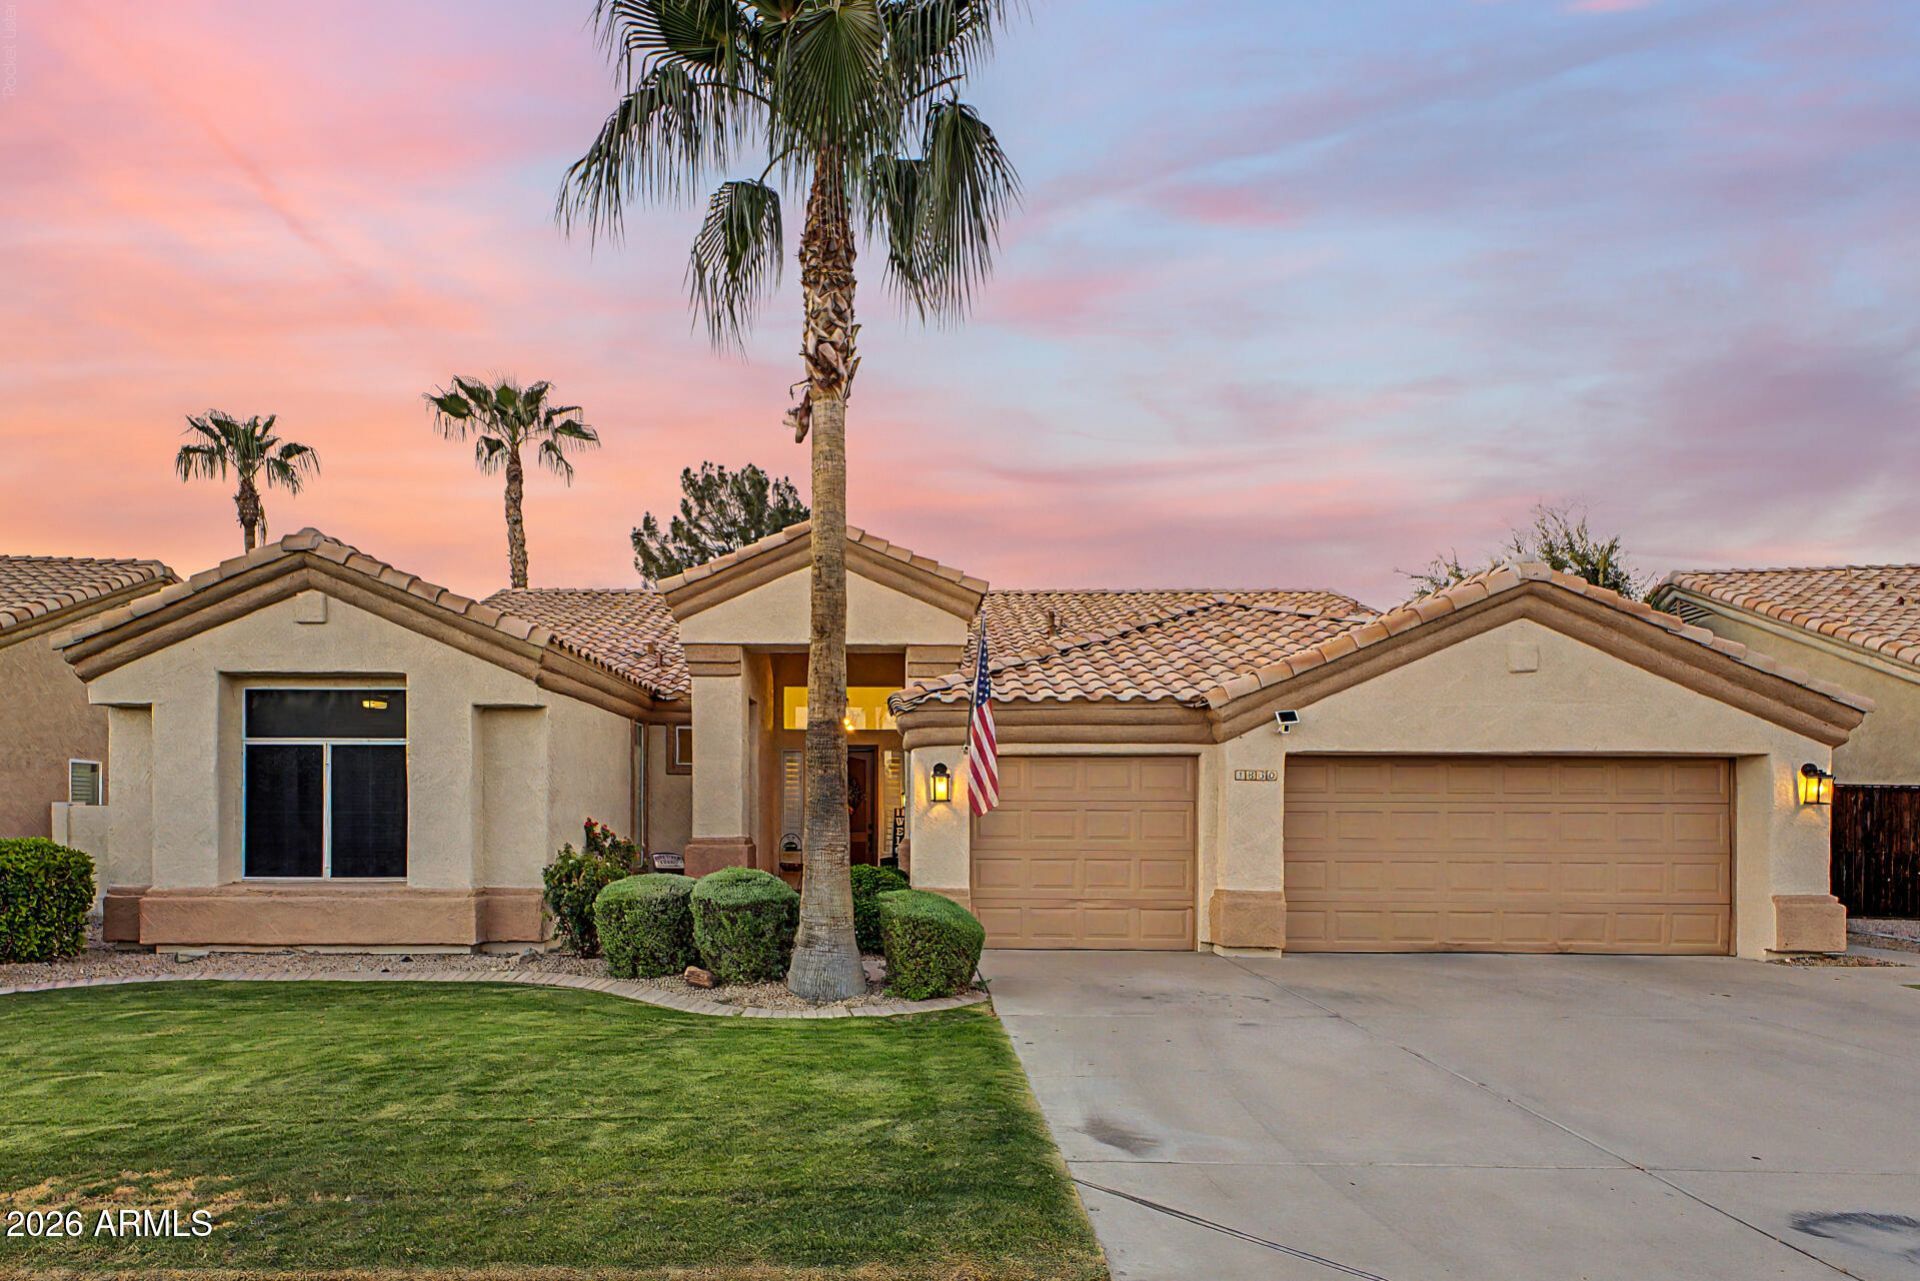
Welcome to the perfect blend of luxury, comfort, and effortless Arizona living! This beautifully upgraded single-level home offers an inviting open layout designed for both relaxing and entertaining. Multiple living spaces provide room for every occasion, including a spacious living room with a stylish bar and a warm, welcoming great room centered around a cozy fireplace with pre-wired surround sound. Rich wood-look tile flooring, plantation shutters, ceiling fans, and abundant natural light create a bright, elegant atmosphere throughout. The gourmet kitchen is truly the heart of the home, featuring quartz countertops, stainless steel appliances, subway tile backsplash, abundant cabinetry with crown molding, recessed lighting, a prep island with breakfast bar, and a convenient butlers service area. The spacious primary retreat offers the perfect escape with a beautiful bay window, spa-inspired ensuite complete with a soaking garden tub, and an oversized walk-in closet. Step outside to your own private backyard retreat where a covered patio, built-in BBQ, and cozy fire pit set the stage for year-round entertaining and unforgettable evenings. Beautifully updated, impeccably maintained, and move-in ready - this is the home youve been waiting for!
Property Features
Property Type: Residential - Single Family
Cooling: Ceiling Fan(s), Central Air
Fenced: Yes
Fireplaces: 1
Garage: 3
Heating: Natural Gas
Home Style: Ranch
Lot Size: 0.21 Acres
Roof Type: Tile
Stories: 1.0
Taxes: $2,892
Year Built: 1996
Feature Descriptions
Assoc. Fee Includes: Maintenance Grounds
Community Features: Lake, Golf, Near Bus Stop, Tennis Court(s), Playground, Biking/Walking Path
Days on Site: 3
Exterior: Built-in Barbecue
Exterior: Wood Frame, Painted, Stucco
Fee HOA: 297/Quarterly
Fireplace: Family Room, Gas, Fire Pit, Insert
Flooring: Carpet, Tile, Wood
HOA Y/N: Yes
Interior: Full Bth Master Bdrm, Separate Shwr & Tub, Double Vanity, Breakfast Bar, Kitchen Island, Quartz Countertops, High Speed Internet, 9+ Flat Ceilings, Wet Bar, No Interior Steps
Laundry: Inside, Gas Dryer Hookup
Parking: Garage Door Opener, Direct Access, Attached Garage
Property Sub Type: Single Family Residence
Water: Public
Local Schools
High School: Hamilton High School
Middle School: Bogle Junior High School
Elementary School: Anna Marie Jacobson Elementary School
School District: Chandler Unified District #80
Listed By / Shown By
Listed By
Agency Name: Real Broker
Agency Phone: 602-755-3415
Shown By
Agency Title: Cindy Nelson - Realty One Group
Agency Phone: 480-535-0060

Estimate Your Payment
Estimated Payment
$ 5,278.05 per month $4,803.72 Principal & Interest $241.00 Property Tax $233.33 Homeowner's Insurance
1830 W Wisteria Drive | MLS# 7057845
This single family home located at 1830 W Wisteria Drive, Chandler, AZ 85248 is currently listed for sale with an asking price of $800,000. This property was built in 1996 and has 4 bedrooms with 2345 sq. ft. W Wisteria Drive is located in the LEGEND AT OCOTILLO subdivision within the Chandler Unified District #80 school district. Search LEGEND AT OCOTILLO real estate on www.cindynelsonazrealtor.com today.