
BEDS2
BATHS2
SQUARE FEET948
MLS#7060868
STATUSActive
PROPERTY TYPEResidential -
SUBDIVISIONUNION HILLS CONDOMINIUM
SCHOOLParadise Valley Unified District
Property Description
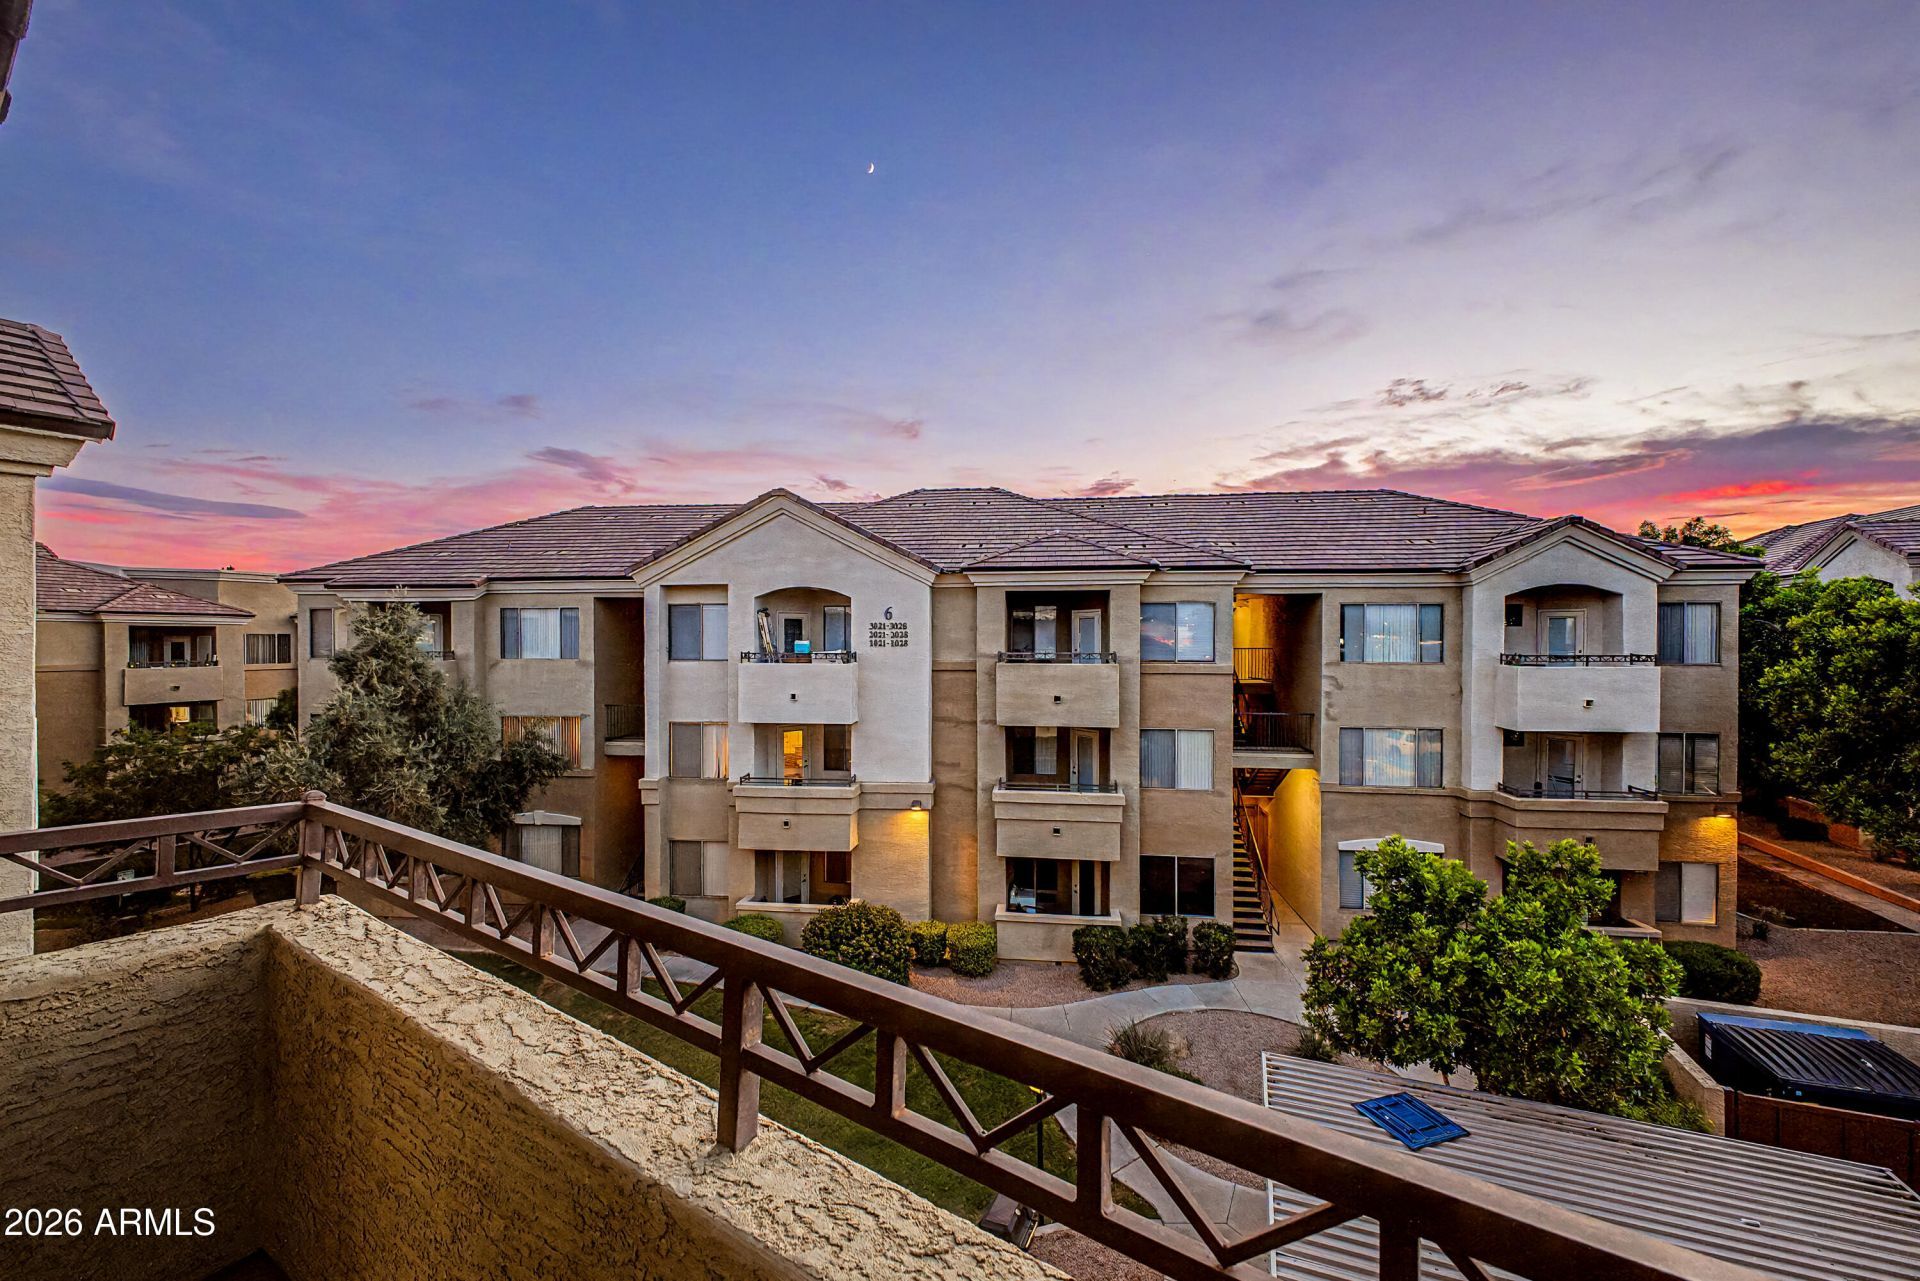
Seize the chance to own this charming condo At the Union Hills Villas-BRAND NEW AC SYSTEM! Fall in love with the appealing open layout including high ceilings, a soothing fresh interior with a new re-paint, blinds, new carpet & padding, NEW plumbing & electrical fixtures throughout. Gourmet kitchen w/NEW granite counters & NEW white shaker cabinets, a mosaic tile full backsplash, NEW built-in SS appliances, pantry, large island, tile floors. The main bedroom suite has a walk-in closet and a private bathroom including new sink/vanity/toilet! All new ceiling fans, New hall bath vanity/sink/toilet! Balcony with views of the neighborhood. The community boasts a pool/spa, picnic spots, workout facility, BBQ area, & well-maintained common areas. Dont miss out on this fantastic opportunity
Property Features
Property Type: Residential -
Cooling: Ceiling Fan(s), Central Air
Heating: Electric, Forced Air
Home Style: Contemporary
Lot Size: 0.02 Acres
Roof Type: Tile
Stories: 3.0
Taxes: $1,036
Year Built: 2005
Feature Descriptions
Assoc. Fee Includes: Maintenance Exterior, Insurance, Water, Sewer, Trash, Maintenance Grounds, Street Maint
Community Features: Community Spa, Community Spa Htd, Gated, Near Bus Stop, Playground, Biking/Walking Path, Clubhouse, Fitness Center
Days on Site: 2
Exterior: Balcony, Storage
Exterior: Wood Frame, Painted, Stucco
Fee HOA: 283.22/Monthly
Flooring: Carpet, Vinyl, Tile
HOA Y/N: Yes
Interior: Full Bth Master Bdrm, Breakfast Bar, Pantry, Kitchen Island, Granite Counters, High Speed Internet, 9+ Flat Ceilings, No Interior Steps
Laundry: Inside
Parking: Assigned Parking, Unassigned, Gated, Carport, Detached Carport
Property Sub Type: Apartment
Water: Public
Local Schools
High School: Paradise Valley High School
Middle School: Vista Verde Middle School
Elementary School: Echo Mountain Primary School
School District: Paradise Valley Unified District
Listed By / Shown By
Listed By
Agency Name: eXp Realty
Agency Phone: 888-897-7821
Shown By
Agency Title: Cindy Nelson - Realty One Group
Agency Phone: 480-535-0060

Estimate Your Payment
Estimated Payment
$ 1,525.04 per month $1,372.06 Principal & Interest $86.33 Property Tax $66.65 Homeowner's Insurance
18416 N Cave Creek Road, Unit 3017 | MLS# 7060868
This home located at 18416 N Cave Creek Road, Unit 3017, Phoenix, AZ 85032 is currently listed for sale with an asking price of $228,500. This property was built in 2005 and has 2 bedrooms with 948 sq. ft. N Cave Creek Road, Unit 3017 is located in the UNION HILLS CONDOMINIUM subdivision within the Paradise Valley Unified District school district. Search UNION HILLS CONDOMINIUM real estate on www.cindynelsonazrealtor.com today.