
BEDS3
BATHS2
SQUARE FEET1,547
MLS#7057526
STATUSActive
PROPERTY TYPEResidential - Single Family
SUBDIVISIONRANCHO CIMARRON
SCHOOLGilbert Unified District
Property Description
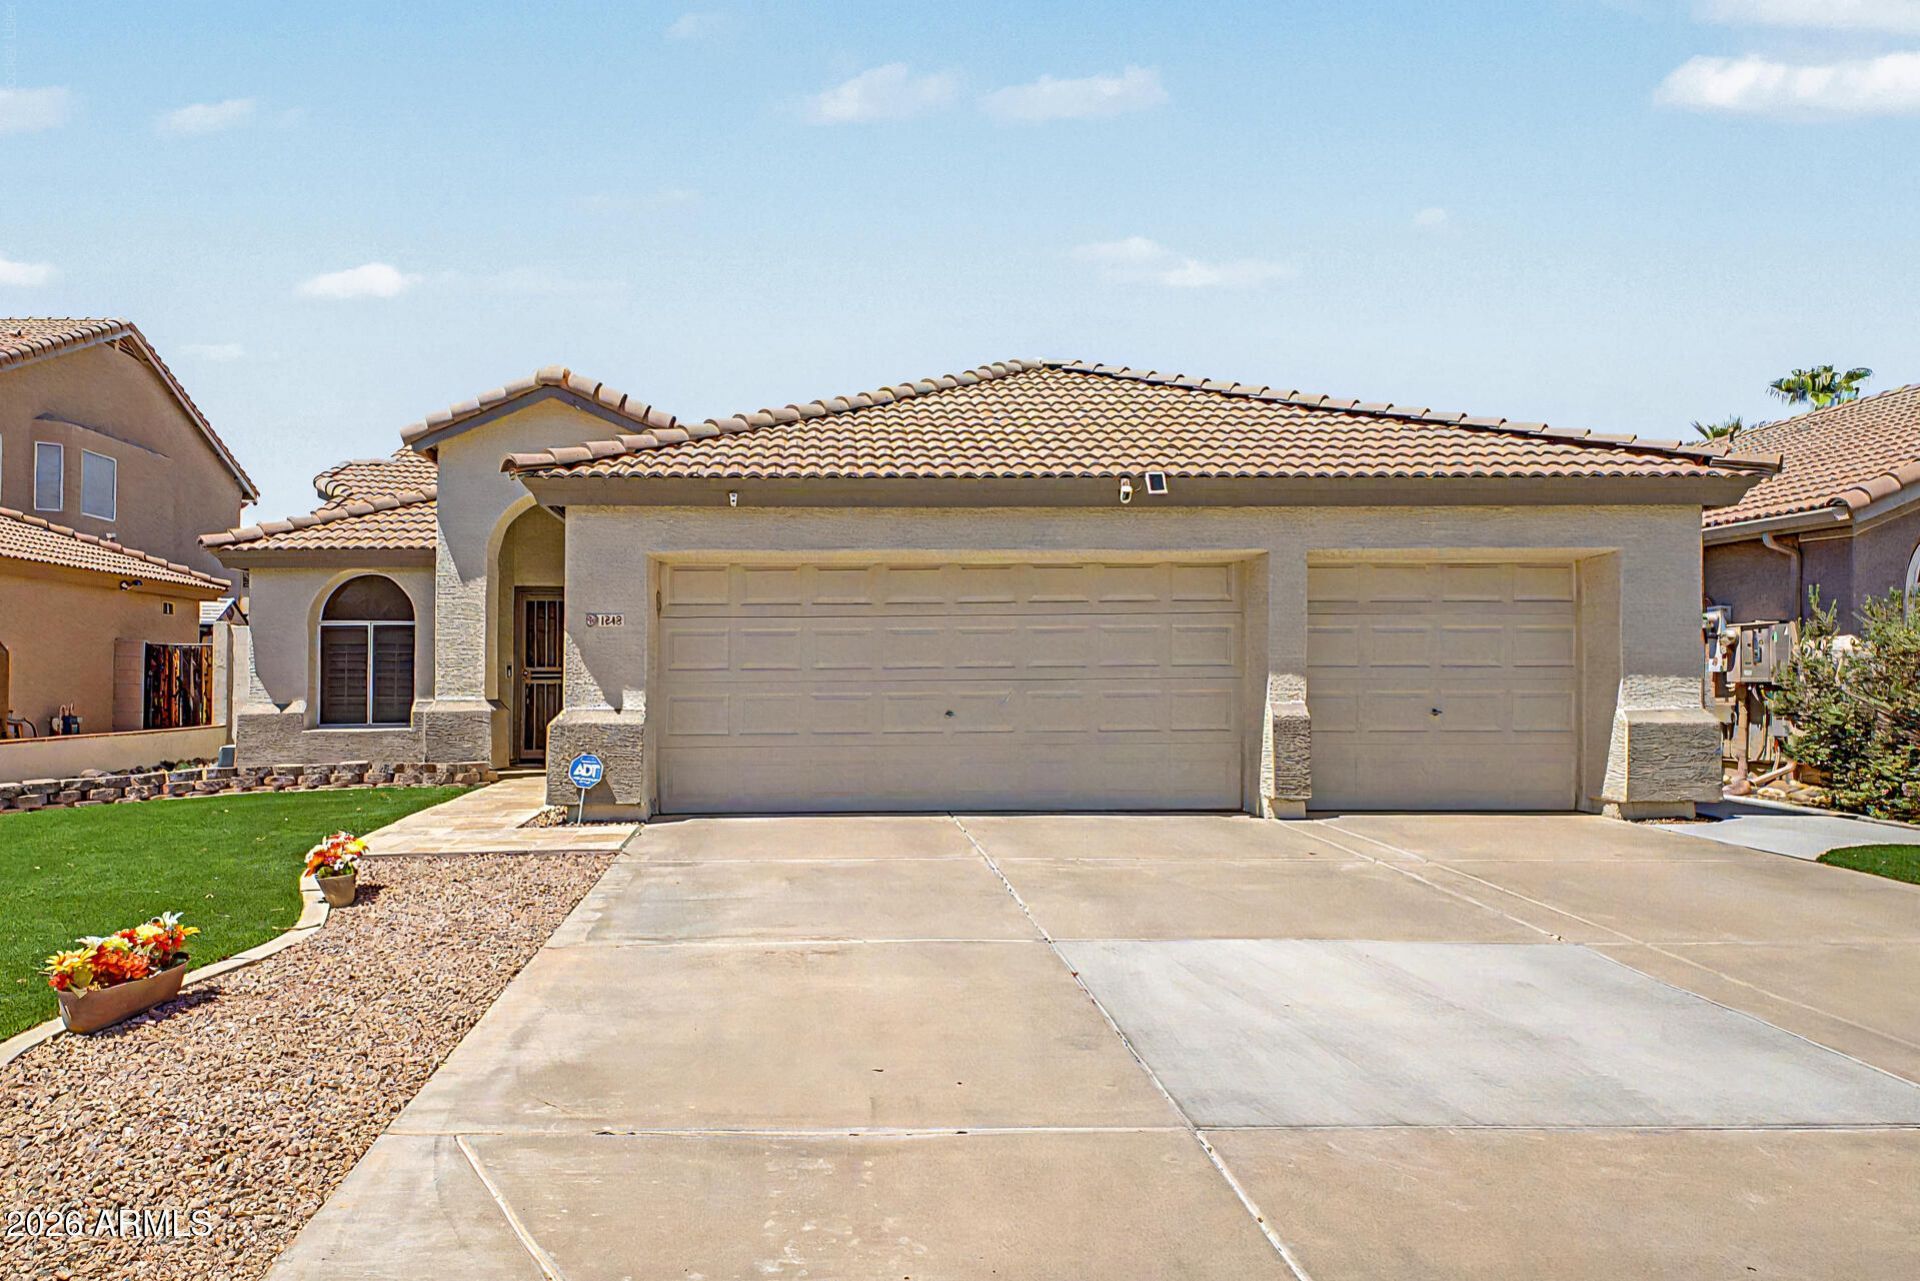
BRAND NEW AC! Discover this beautifully updated 3-bedroom home now on the market! Thoughtfully designed, this house offers the perfect balance of comfort and functionality for everyday living. Youll have an inviting living & dining room along with a desirable great room filled with natural light. Features like plantation shutters, tile flooring, ceiling fans, fresh paint, and vaulted ceilings enrich the overall appeal. Impeccable kitchen displays stainless steel appliances, tile backsplash, abundant cabinetry, granite counters, recessed lighting, and a breakfast bar. Serene main retreat continues to shine with plush carpet, an ensuite, and a walk-in closet. Lastly, youll LOVE the spacious backyard complete with a covered patio and a sparkling pool. This gem is ready for you to move in!
Property Features
Property Type: Residential - Single Family
Cooling: Ceiling Fan(s), Central Air
Fenced: Yes
Garage: 3 car attached
Heating: Electric
Home Style: Ranch
Lot Size: 0.15 Acres
Roof Type: Tile
Stories: 1.0
Taxes: $1,612
Year Built: 1995
Feature Descriptions
Assoc. Fee Includes: Maintenance Grounds
Community Features: Biking/Walking Path
Days on Site: 3
Exterior: Wood Frame, Painted, Stucco
Fee HOA: 53/Monthly
Flooring: Carpet, Laminate, Tile
HOA Y/N: Yes
Interior: Full Bth Master Bdrm, Separate Shwr & Tub, Double Vanity, Breakfast Bar, Granite Counters, High Speed Internet, Vaulted Ceiling(s), No Interior Steps
Laundry: Inside
Parking: Garage Door Opener, Attchd Gar Cabinets, Direct Access, Attached Garage
Pool: Outdoor
Property Sub Type: Single Family Residence
Swimming Pool: Yes
Water: Public
Local Schools
High School: Gilbert High School
Middle School: Greenfield Junior High School
Elementary School: Finley Farms Elementary
School District: Gilbert Unified District
Listed By / Shown By
Listed By
Agency Name: My Home Group Real Estate
Agency Phone: 480-685-2760
Shown By
Agency Title: Cindy Nelson - Realty One Group
Agency Phone: 480-535-0060

Estimate Your Payment
Estimated Payment
$ 3,439.90 per month $3,152.44 Principal & Interest $134.33 Property Tax $153.13 Homeowner's Insurance
1848 E Saratoga Street | MLS# 7057526
This single family home located at 1848 E Saratoga Street, Gilbert, AZ 85296 is currently listed for sale with an asking price of $525,000. This property was built in 1995 and has 3 bedrooms with 1547 sq. ft. E Saratoga Street is located in the RANCHO CIMARRON subdivision within the Gilbert Unified District school district. Search RANCHO CIMARRON real estate on www.cindynelsonazrealtor.com today.