
BEDS4
BATHS3
MLS#7098736
STATUSActive
PROPERTY TYPEResidential - Single Family
SUBDIVISIONLAS BRISAS PHASE 1
SCHOOLBuckeye Union High School District
Property Description
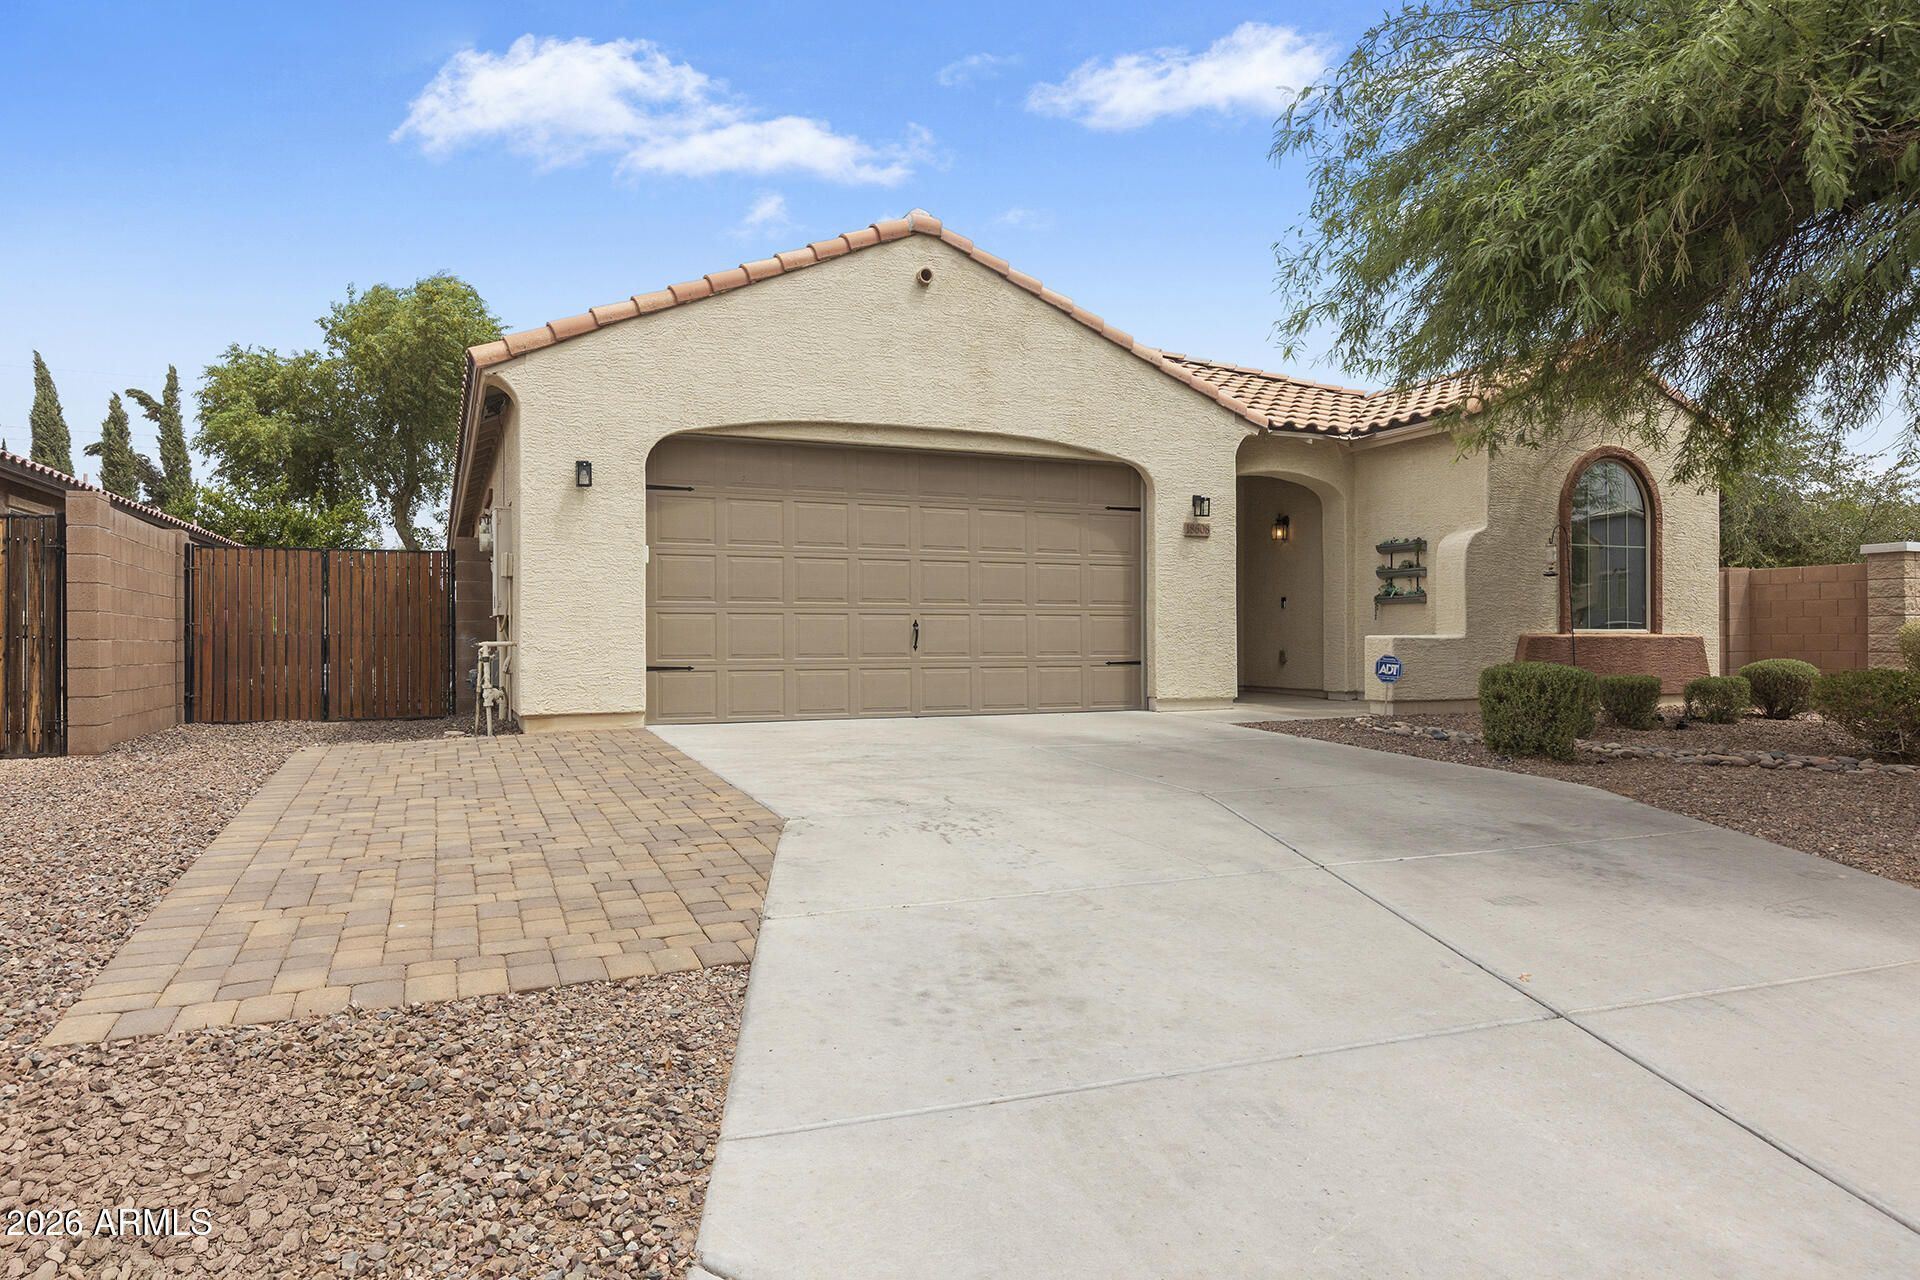
Motivated seller!!! ASSUMABLE LOAN 5.75%!!! Why build when you can have a turnkey home with a complete backyard and reduced interest rate!?! This home is spacious, energy-efficient, and perfectly situated on a premium corner lot! This 4-bed, 3-bath home offers location, an open-concept floor plan, and expansive living and dining areas that flow seamlessly into the kitchen, complete with a center island and walk-in pantry. The desirable split-bedroom layout provides added privacy, while solar helps improve energy efficiency. Outside, enjoy a low maintenance backyard with a covered patio, cozy fire pit, artificial turf, and a side yard with an RV gate, ideal for a dog run or additional storage. A 3-car garage with epoxy flooring offers plenty of room for vehicles, storage, and hobbies Located in a sought-after Goodyear neighborhood with a nearby park and less than five miles from shopping, restaurants, banks, and everyday conveniences, this move-in-ready home offers exceptional value!
Property Features
Property Type: Residential - Single Family
Cooling: Ceiling Fan(s), Central Air
Fenced: Yes
Garage: 3
Heating: Natural Gas
Home Style: Ranch
Lot Size: 0.16 Acres
Roof Type: Tile
Stories: 1.0
Taxes: $2,250
Year Built: 2012
Feature Descriptions
Assoc. Fee Includes: Street Maint
Community Features: Playground, Biking/Walking Path
Exterior: Wood Frame, Painted, Stucco
Fee HOA: 121/Monthly
Flooring: Carpet, Tile
HOA Y/N: Yes
Interior: Full Bth Master Bdrm, Separate Shwr & Tub, Double Vanity, Eat-in Kitchen, Pantry, Kitchen Island, Walk-in Pantry, Laminate Counters, High Speed Internet, No Interior Steps
Parking: RV Gated, Garage Door Opener
Property Sub Type: Single Family Residence
Sewer: Public Sewer
Water: Public
Local Schools
High School: Estrella Foothills High School
Middle School: Westar Elementary School
Elementary School: Estrella Mountain Elementary School
School District: Buckeye Union High School District
Listed By / Shown By
Listed By
Agency Name: EveryPlace
Shown By
Agency Title: Cindy Nelson - Realty One Group
Agency Phone: 480-535-0060

Estimate Your Payment
Estimated Payment
$ 2,907.51 per month $2,594.01 Principal & Interest $187.50 Property Tax $126.00 Homeowner's Insurance
18608 W Lupine Avenue | MLS# 7098736
This single family home located at 18608 W Lupine Avenue, Goodyear, AZ 85338 is currently listed for sale with an asking price of $432,000. This property was built in 2012 and has 4 bedrooms. W Lupine Avenue is located in the LAS BRISAS PHASE 1 subdivision within the Buckeye Union High School District school district. Search LAS BRISAS PHASE 1 real estate on www.cindynelsonazrealtor.com today.