
BEDS3
BATHS2
SQUARE FEET1,630
MLS#7057495
STATUSActive
PROPERTY TYPEResidential - Single Family
SUBDIVISIONLOT 102 ARROWHEAD RANCH 12 AMD LT 1-170 TR A-
SCHOOLDeer Valley Unified District
Property Description
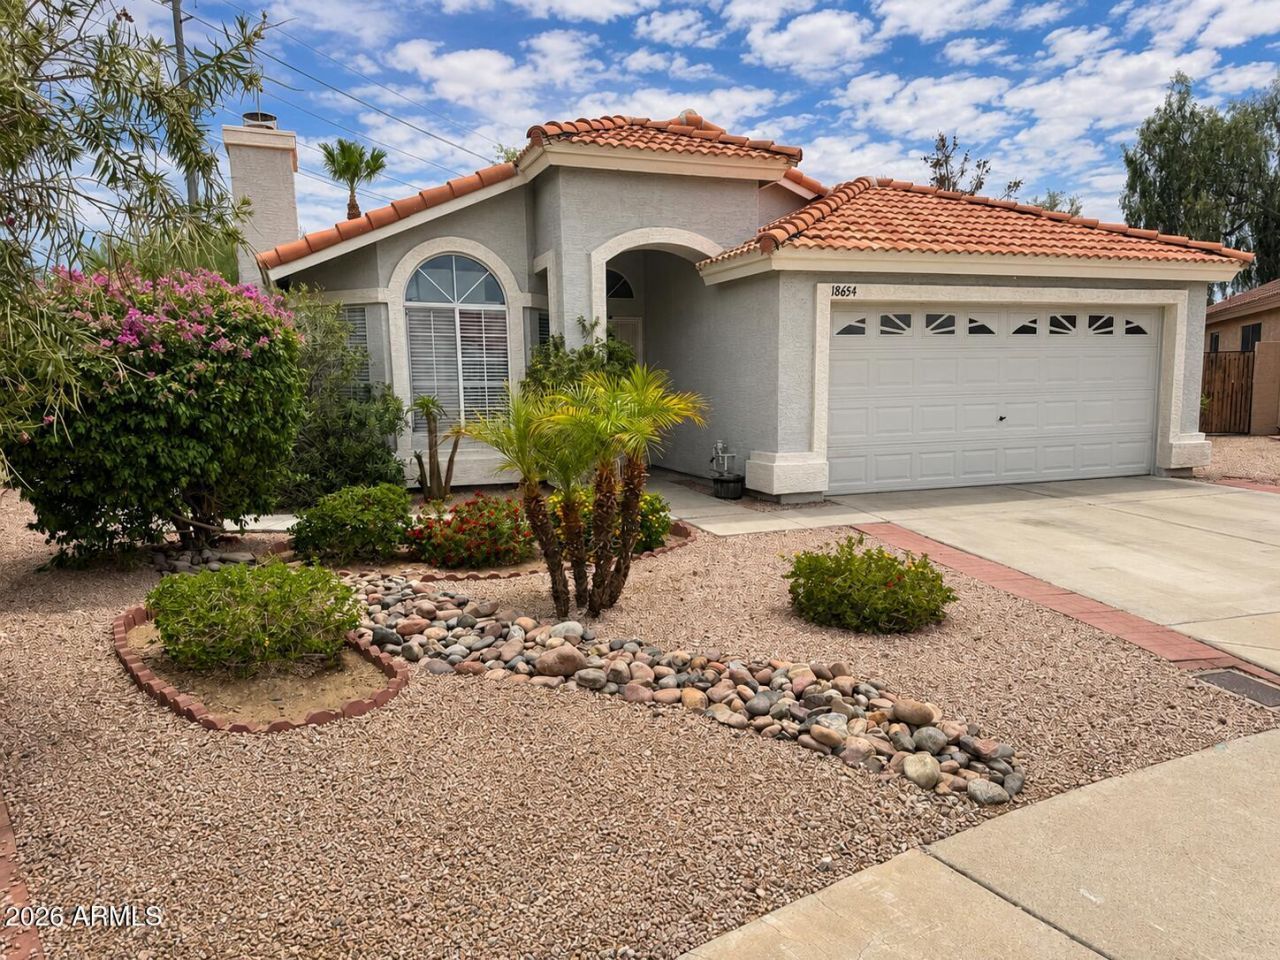
Location, Location, Location!Dont miss this beautifully updated 3-bedroom, 2-bath home in the highly sought-after Arrowhead Ranch community! Situated on one of the largest backyards in the neighborhood, this property offers plenty of space for entertaining, relaxing, or creating your dream outdoor oasis.Enjoy significant energy savings with the Solar System that is FULLY PAID OFF, helping keep electric bills low year-round.Ideally located just minutes from shopping, restaurants, entertainment, sports venues, and major highways, this home offers both comfort and convenience.Priced to sell--this one wont last long! Schedule your showing today and bring your buyers!
Property Features
Property Type: Residential - Single Family
Cooling: Ceiling Fan(s), Central Air
Fenced: Yes
Fireplaces: 1
Garage: 2
Heating: Electric, Forced Air, Heat Pump
Home Style: Ranch
Lot Size: 0.23 Acres
Roof Type: Tile
Stories: 1.0
Taxes: $1,599
Year Built: 1994
Feature Descriptions
Assoc. Fee Includes: Maintenance Grounds
Community Features: Biking/Walking Path
Days on Site: 3
Exterior: Wood Frame, Painted, Stucco
Fee HOA: 150/Quarterly
Fireplace: Family Room, Wood Burning
Flooring: Carpet, Tile, Concrete
HOA Y/N: Yes
Interior: Full Bth Master Bdrm, Double Vanity, Eat-in Kitchen, Granite Counters, High Speed Internet, Vaulted Ceiling(s)
Parking: Garage Door Opener, Attached Garage
Property Sub Type: Single Family Residence
Utilities: Phone Available, Phone Connected
Water: Public
Local Schools
High School: Deer Valley High School
Middle School: Deer Valley High School
Elementary School: Arrowhead Elementary School
School District: Deer Valley Unified District
Listed By / Shown By
Listed By
Agency Name: HomeSmart
Agency Phone: 602-230-7600
Shown By
Agency Title: Cindy Nelson - Realty One Group
Agency Phone: 480-535-0060

Estimate Your Payment
Estimated Payment
$ 3,381.52 per month $3,097.80 Principal & Interest $133.25 Property Tax $150.47 Homeowner's Insurance
18654 N 78th Drive N | MLS# 7057495
This single family home located at 18654 N 78th Drive N, Glendale, AZ 85308 is currently listed for sale with an asking price of $515,900. This property was built in 1994 and has 3 bedrooms with 1630 sq. ft. N 78th Drive N is located in the LOT 102 ARROWHEAD RANCH 12 AMD LT 1-170 TR A- subdivision within the Deer Valley Unified District school district. Search LOT 102 ARROWHEAD RANCH 12 AMD LT 1-170 TR A- real estate on www.cindynelsonazrealtor.com today.