
BEDS3
BATHS3
SQUARE FEET2,363
MLS#7055175
STATUSActive
PROPERTY TYPEResidential - Single Family
SUBDIVISIONVILLA DEL LAGO
SCHOOLChandler Unified District #80
Property Description
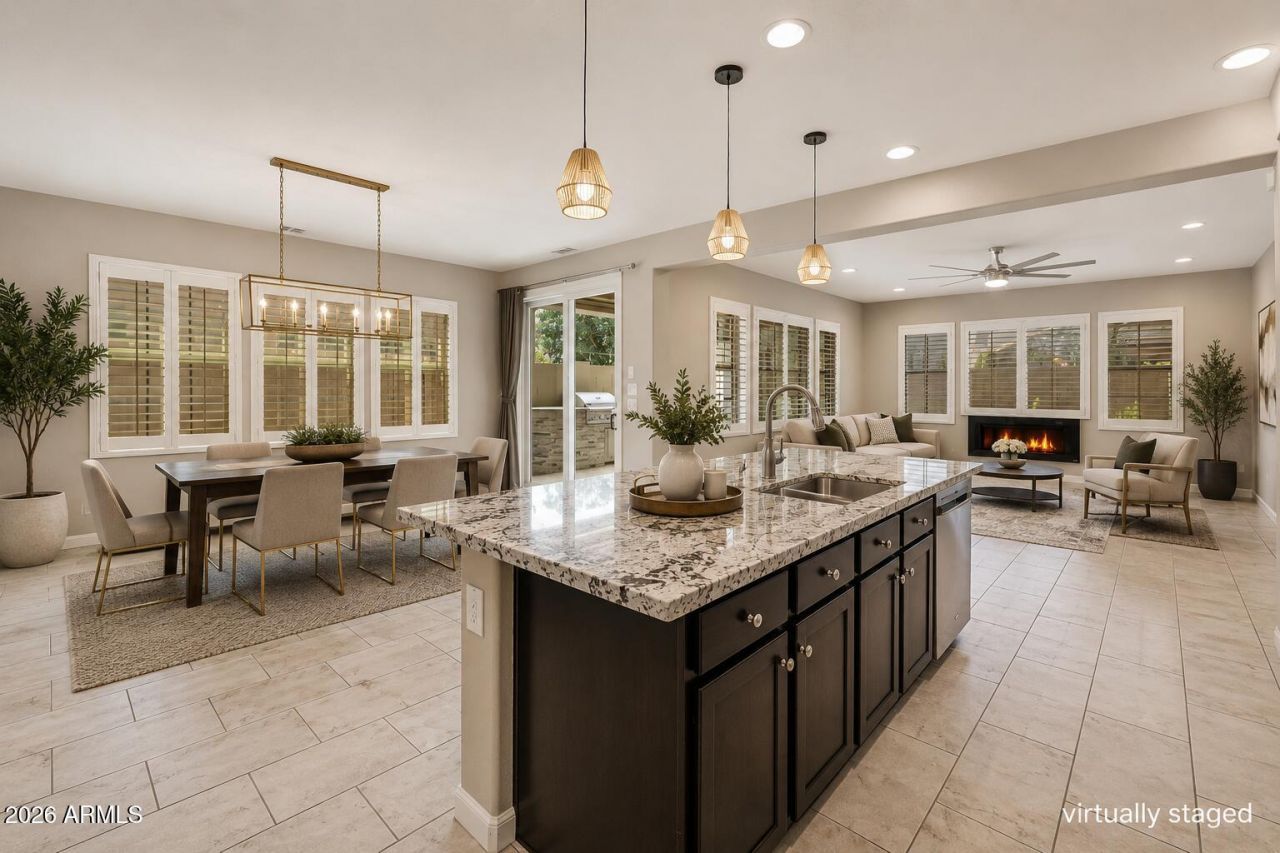
Everyone has a favorite room in this home... and almost nobody picks the same one.Some fall in love with the backyard, where evenings revolve around the built-in outdoor kitchen, fire feature, fountain and covered patio. Others cant stop talking about the incredible custom dressing room-style closet in the primary suite.But what really makes this home stand apart is the way it lives.A bedroom and full bath on the main level offer flexibility for guests, a home office or multigenerational living. Upstairs, the loft separates two private bedroom suites, creating privacy thats surprisingly hard to find.At the center of it all is a beautifully designed kitchen featuring granite countertops, stainless steel appliances, abundant cabinetry, a step-in pantry, and an oversized island keeps everyone connected, whether youre hosting friends or enjoying a quiet night at home.Located inside the gated Villa del Lago community in Ocotillo, youll enjoy scenic lakes, walking paths, a community pool, parks, golf, shopping, dining, Intel and convenient access to the Price Corridor.The only question is... which room will be your favorite?
Property Features
Property Type: Residential - Single Family
Cooling: Ceiling Fan(s), Central Air, Programmable Thmstat
Fenced: Yes
Fireplaces: 2
Garage: 2
Heating: Natural Gas
Lot Size: 0.08 Acres
Roof Type: Tile
Stories: 2.0
Taxes: $2,460
Year Built: 2016
Feature Descriptions
Assoc. Fee Includes: Maintenance Grounds, Street Maint
Community Features: Lake, Community Spa, Community Spa Htd, Gated, Playground, Biking/Walking Path
Days on Site: 3
Exterior: Private Street(s), Built-in Barbecue
Exterior: Wood Frame, Painted, Stucco
Fee HOA: 200/Monthly
Fee HOA 2: 297/Quarterly
Fireplace: Family Room, Gas, Fire Pit
Flooring: Laminate, Tile
HOA Y/N: Yes
Interior: Full Bth Master Bdrm, Separate Shwr & Tub, Double Vanity, 2 Master Baths, Eat-in Kitchen, Breakfast Bar, Pantry, Kitchen Island, Granite Counters, High Speed Internet, Upstairs, 9+ Flat Ceilings
Laundry: Washer Hookup, Inside, Gas Dryer Hookup
Parking: Garage Door Opener, Direct Access, Shared Driveway, Attached Garage
Property Sub Type: Single Family Residence
Water: Public
Local Schools
High School: Hamilton High School
Middle School: Bogle Junior High School
Elementary School: Chandler Traditional Academy - Independe
School District: Chandler Unified District #80
Listed By / Shown By
Listed By
Agency Name: Citiea
Agency Phone: 480-870-3119
Shown By
Agency Title: Cindy Nelson - Realty One Group
Agency Phone: 480-535-0060

Estimate Your Payment
Estimated Payment
$ 4,140.20 per month $3,752.90 Principal & Interest $205.00 Property Tax $182.29 Homeowner's Insurance
1914 W Grand Canyon Drive | MLS# 7055175
This single family home located at 1914 W Grand Canyon Drive, Chandler, AZ 85248 is currently listed for sale with an asking price of $625,000. This property was built in 2016 and has 3 bedrooms with 2363 sq. ft. W Grand Canyon Drive is located in the VILLA DEL LAGO subdivision within the Chandler Unified District #80 school district. Search VILLA DEL LAGO real estate on www.cindynelsonazrealtor.com today.