
BEDS3
BATHS2
SQUARE FEET2,280
MLS#7058468
STATUSActive
PROPERTY TYPEResidential - Single Family
SUBDIVISIONVISTA PINNACLE AT WESTBROOK VILLAGE LT 585-641 AB
Property Description
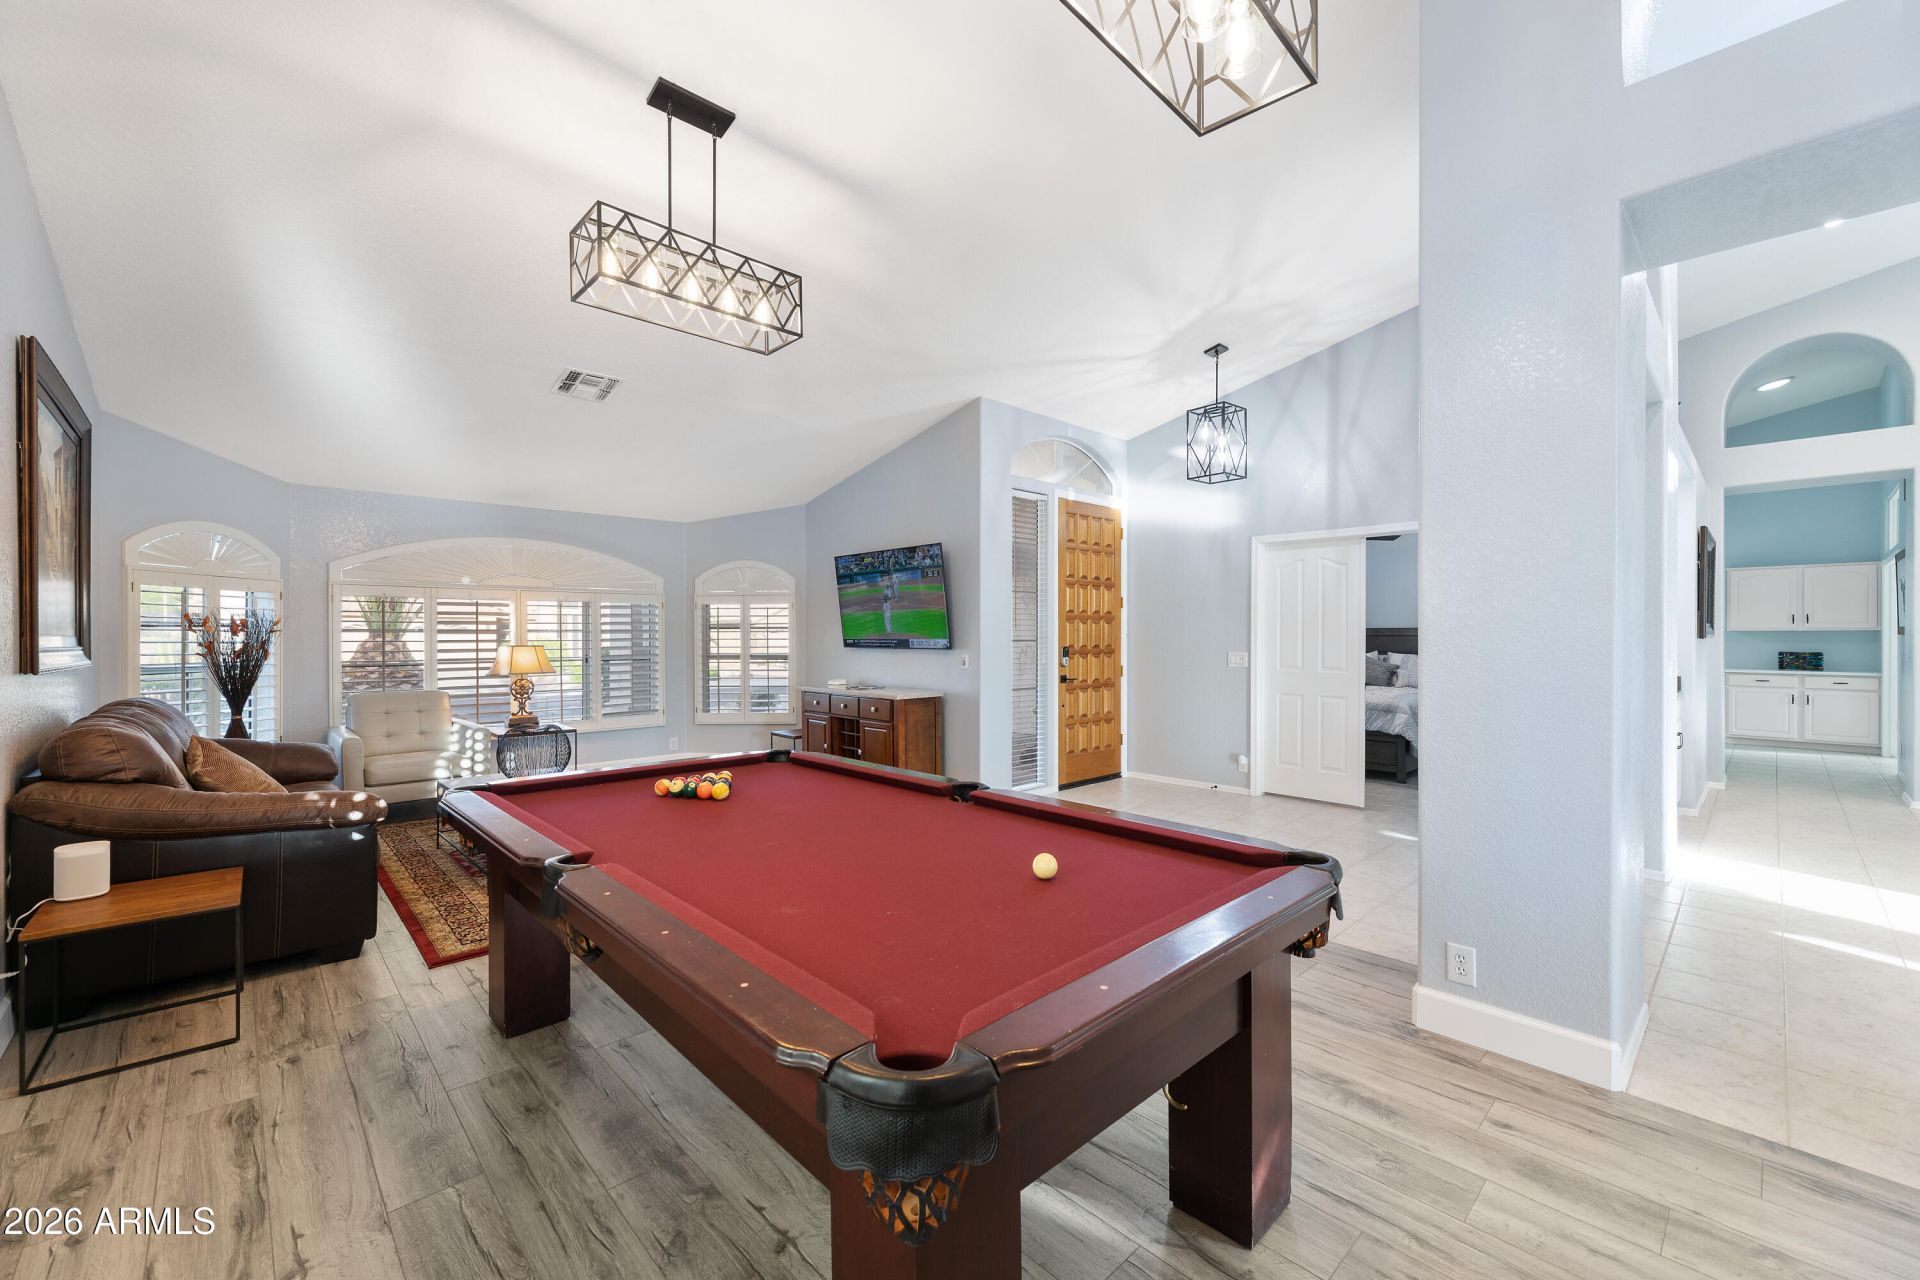
*OCCUPIED, AGE RESTRICTED* Renovated in 2021 with gentle use by long term tenants, perfect golf course view for an owner OR investor! Enjoy the kitchen with beautiful golf course views, a robust island, wet bar and living room perfect for entertaining. Grill and eat out back with the golf course at the base of breathtaking sunsets or enjoy your evening in the home filled with entertainment. Make your way past a monster front room as a study, game room, or formal dining with a bedroom to your left. Ease into the kitchen for additional dining options, a fire, or a drink at the wet bar! The two remaining bedrooms are split by the full bath, with bonus patio access right off your primary bedroom nook. Seller looking to sell AS IS.
Property Features
Property Type: Residential - Single Family
Cooling: Ceiling Fan(s), Central Air
Fenced: Yes
Fireplaces: 1
Garage: 3 car attached
Heating: Natural Gas
Home Style: Ranch
Lot Size: 0.20 Acres
Roof Type: Tile
Stories: 1.0
Taxes: $4,539
Year Built: 1997
Feature Descriptions
Assoc. Fee Includes: Maintenance Grounds, Street Maint
Community Features: Community Spa Htd, Gated, Golf, Tennis Court(s), Biking/Walking Path, Clubhouse, Community Media Room, Fitness Center
Days on Site: 1
Exterior: Wood Frame, Painted, Stucco
Exterior: Built-in Barbecue
Fee HOA: 819/Annually
Fee HOA 2: 979/Annually
Fireplace: Living Room, Gas
Flooring: Vinyl, Tile
HOA Y/N: Yes
Interior: Full Bth Master Bdrm, Separate Shwr & Tub, Double Vanity, Eat-in Kitchen, Breakfast Bar, Kitchen Island, Granite Counters, Non-laminate Counter, High Speed Internet, Vaulted Ceiling(s), Wet Bar, No Interior Steps
Laundry: Inside
Parking: Golf Cart Garage, Garage Door Opener, Attchd Gar Cabinets, Direct Access, Attached Garage
Pool: Variable Speed Pump, Outdoor
Property Sub Type: Single Family Residence
Special View Info: Golf Course, Panoramic
Swimming Pool: Yes
Water: Public
Local Schools
High School: Adult
Middle School: Peoria High School
Elementary School: Peoria Elementary School
Listed By / Shown By
Listed By
Agency Name: West USA Realty
Agency Phone: 602-942-4200
Shown By
Agency Title: Cindy Nelson - Realty One Group
Agency Phone: 480-535-0060

Estimate Your Payment
Estimated Payment
$ 4,628.26 per month $4,053.14 Principal & Interest $378.25 Property Tax $196.88 Homeowner's Insurance
19456 N 87th Drive | MLS# 7058468
This single family home located at 19456 N 87th Drive, Peoria, AZ 85382 is currently listed for sale with an asking price of $675,000. This property was built in 1997 and has 3 bedrooms with 2280 sq. ft. N 87th Drive is located in the VISTA PINNACLE AT WESTBROOK VILLAGE LT 585-641 AB subdivision. Search VISTA PINNACLE AT WESTBROOK VILLAGE LT 585-641 AB real estate on www.cindynelsonazrealtor.com today.