
BEDS5
BATHS4
SQUARE FEET3,762
MLS#7058354
STATUSActive
PROPERTY TYPERental - Single Family
SUBDIVISIONMARATHON RANCH
SCHOOLChandler Unified District #80
Property Description
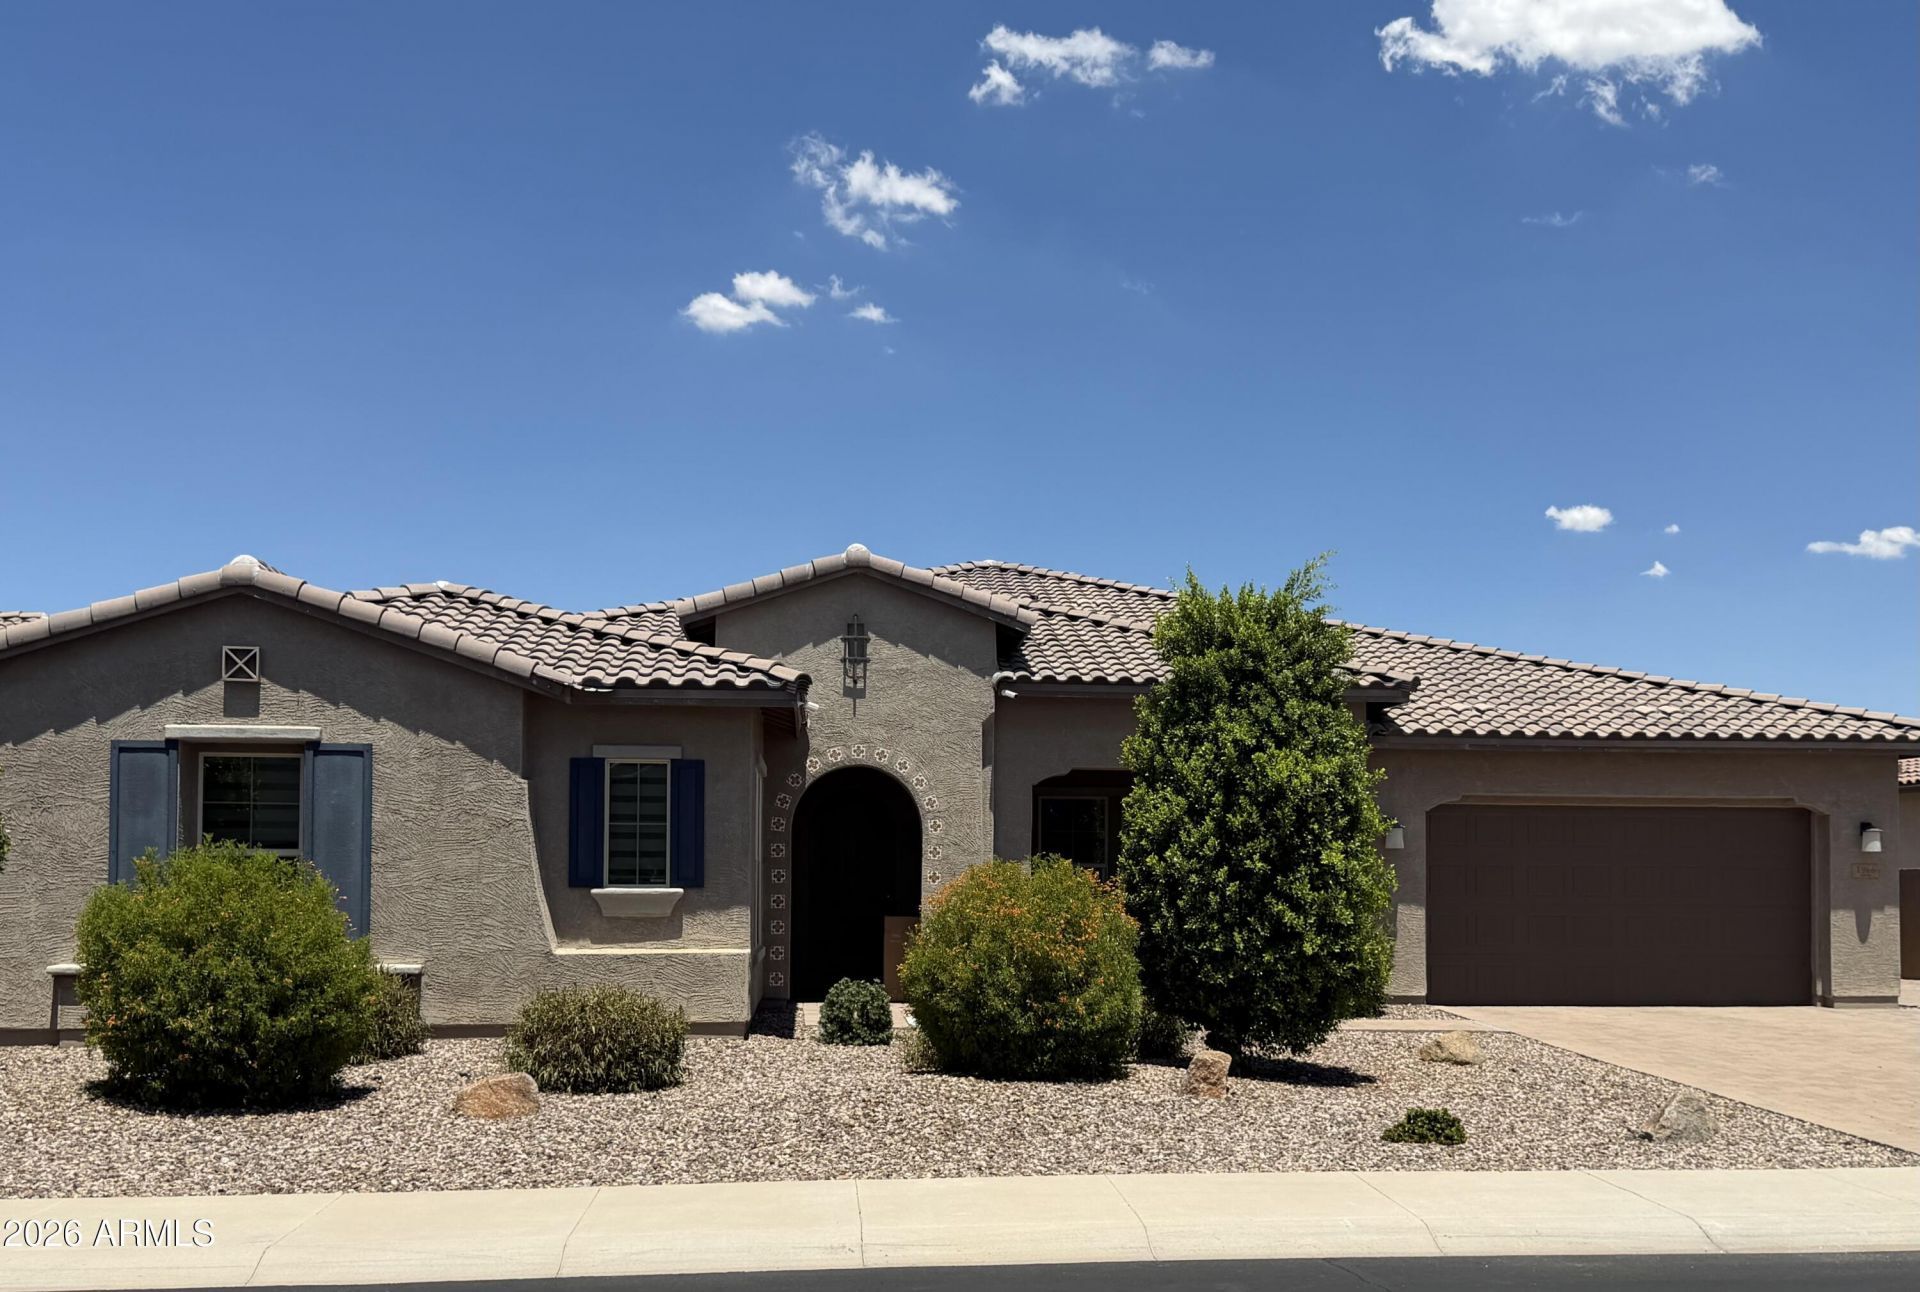
Nearly new build in Southwest Gilberts Marathon Ranch! Award winning Chandler School District, gated neighborhood of single level homes, with walking trails, hiking, and playground. Quiet community with mountain views and easy access to every convenience. This spacious floorplan allows for easy open living and entertaining. 12 foot ceilings, more than ample storage, 16 foot glass slider adjoins indoor/outdoor living with covered patio, outdoor kitchen, firepit, Koi pond, and hot tub. Extra large primary suite, and 2 bedrooms with Jack/Jill bath are split, in addition to an office and attached casita with its own private bedroom, family room, mini kitchen, full bath and laundry. 3Car AC garage & RV gate. Floorplan works perfectly for live in help, in-laws suite, or private office space. Seville Golf Club, Gilbert Regional Park, Santan Mountain Preserve and Pecan Lake Entertainment, Queen Creek are all right down the street!
Property Features
Property Type: Rental - Single Family
Cooling: Ceiling Fan(s), Programmable Thmstat, ENERGY STAR Qu
Fenced: Yes
Garage: 3
Heating: Natural Gas
Home Style: Ranch
Lot Size: 0.29 Acres
Roof Type: Tile
Stories: 1.0
Year Built: 2019
Feature Descriptions
Community Features: Biking/Walking Path, Playground, Gated
Days on Site: 2
Exterior: Wood Frame, Low VOC Insulation, Brick Veneer, Painted
Exterior: Misting System, Private Street(s), Private Yard, Built-in BBQ, Built-in Barbecue
Flooring: Carpet, Tile
HOA Y/N: Yes
Interior: Double Vanity, Full Bth Master Bdrm, Separate Shwr & Tub, Breakfast Bar, Eat-in Kitchen, Kitchen Island, Pantry, High Speed Internet, 9+ Flat Ceilings, No Interior Steps, Roller Shields
Laundry: Inside, Stacked Washer/Dryer
Parking: Garage Door Opener, Tandem, RV Gated, Direct Access
Property Sub Type: Single Family Residence
Spa: Above Ground, Heated, Private
Spa: Yes
Utilities: Natural Gas Connected, Phone Available
Water: Public
Local Schools
High School: Basha High School
Middle School: Willie & Coy Payne Jr. High
Elementary School: Charlotte Patterson Elementary
School District: Chandler Unified District #80
Listed By / Shown By
Listed By
Agency Name: HomeSmart
Agency Phone: 602-230-7600
Shown By
Agency Title: Cindy Nelson - Realty One Group
Agency Phone: 480-535-0060

1966 E Indian Wells Drive | MLS# 7058354
This property located at 1966 E Indian Wells Drive, Gilbert, AZ 85298 is currently listed for rent with an asking price of $5,200 / Monthly. E Indian Wells Drive is located within the Chandler Unified District #80 school district. Search Gilbert real estate on www.cindynelsonazrealtor.com today.