
BEDS4
BATHS5
SQUARE FEET4,098
MLS#6837319
STATUSPending
PROPERTY TYPEResidential - Single Family
SUBDIVISIONHILLSIDE VISTA ESTATES PER MAP 2020-0050847 LOT 23
SCHOOLSedona-Oak Creek JUSD #9
Property Description
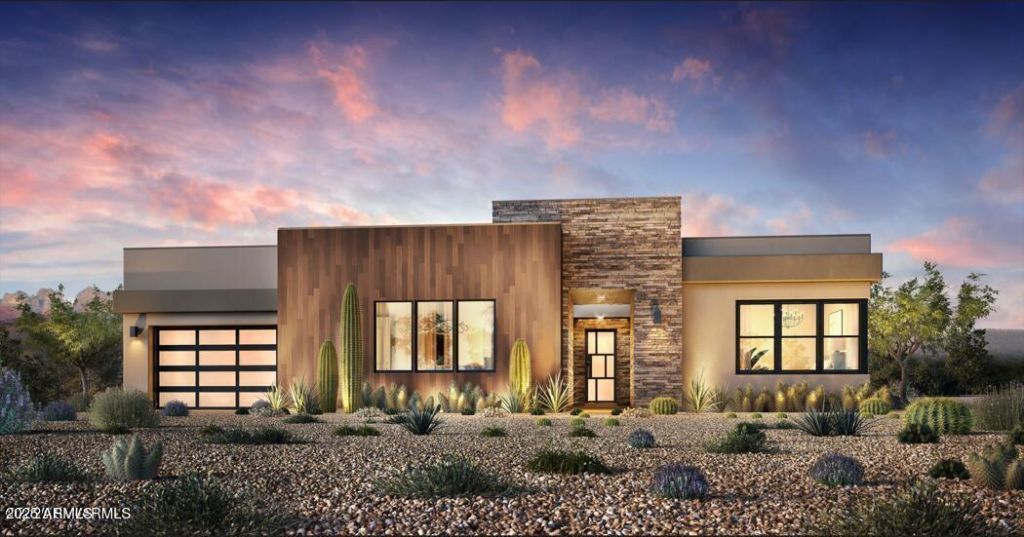
Personalize your finishes at our Design Studio including flooring, cabinetry, countertops, and more. The open, elegant Andante design puts luxury living at the heart of home. The expansive front courtyard leads to the open-concept great room, dining room, and casual dining area with desirable deep covered patio. The well designed kitchen is complete with a large center island, breakfast bar, walk-in pantry, plenty of counter and cabinet space. The serene primary bedroom suite includes an ample walk-in closet, stunning primary bath with large soaking tub, luxe shower with seat. Secondary bedrooms feature walk-in closets and private baths, A private exterior entry multi-gen suite has a living area with wet bar, bedroom, full bathroom and walk-in closet.
Property Features
Property Type: Residential - Single Family
Cooling: Central Air
Garage: 2
Heating: Natural Gas
Home Style: Contemporary
Lot Size: 0.79 Acres
Roof Type: Composition, Tile, Foam
Stories: 1.0
Taxes: $1,645
Year Built: 2025
Feature Descriptions
Assoc. Fee Includes: No Fees
Days on Site: 494
Exterior: Wood Frame, Steel Frame, Stucco, Stone, Fiberglass Sid
Fee HOA: 140/Monthly
Fireplace: Gas
HOA Y/N: Yes
Interior: Full Bth Master Bdrm, Separate Shwr & Tub, Double Vanity, Eat-in Kitchen, Kitchen Island, Walk-in Pantry, Wet Bar
Laundry: Engy Star (See Rmks), Inside
Property Sub Type: Single Family Residence
Special View Info: Mountain(s)
Water: Public
Local Schools
High School: Sedona Red Rock Junior/Senior High Schoo
Middle School: West Sedona Elementary School
Elementary School: Red Rock Academy
School District: Sedona-Oak Creek JUSD #9
Listed By / Shown By
Listed By
Agency Name: Toll Brothers Real Estate
Agency Phone: 480-951-0782
Shown By
Agency Title: Cindy Nelson - Realty One Group
Agency Phone: 480-535-0060

Estimate Your Payment
Estimated Payment
$ 15,210.46 per month $14,375.12 Principal & Interest $137.08 Property Tax $698.25 Homeowner's Insurance
205 Hillside Vista Drive | MLS# 6837319
This single family home located at 205 Hillside Vista Drive, Sedona, AZ 86336 is currently listed for sale with an asking price of $2,394,000. This property was built in 2025 and has 4 bedrooms with 4098 sq. ft. Hillside Vista Drive is located in the HILLSIDE VISTA ESTATES PER MAP 2020-0050847 LOT 23 subdivision within the Sedona-Oak Creek JUSD #9 school district. Search HILLSIDE VISTA ESTATES PER MAP 2020-0050847 LOT 23 real estate on www.cindynelsonazrealtor.com today.