
BEDS4
BATHS
SQUARE FEET1,586
MLS#7035221
STATUSActive
PROPERTY TYPEResidential - Single Family
SUBDIVISIONSUN CITY WEST 41
Property Description
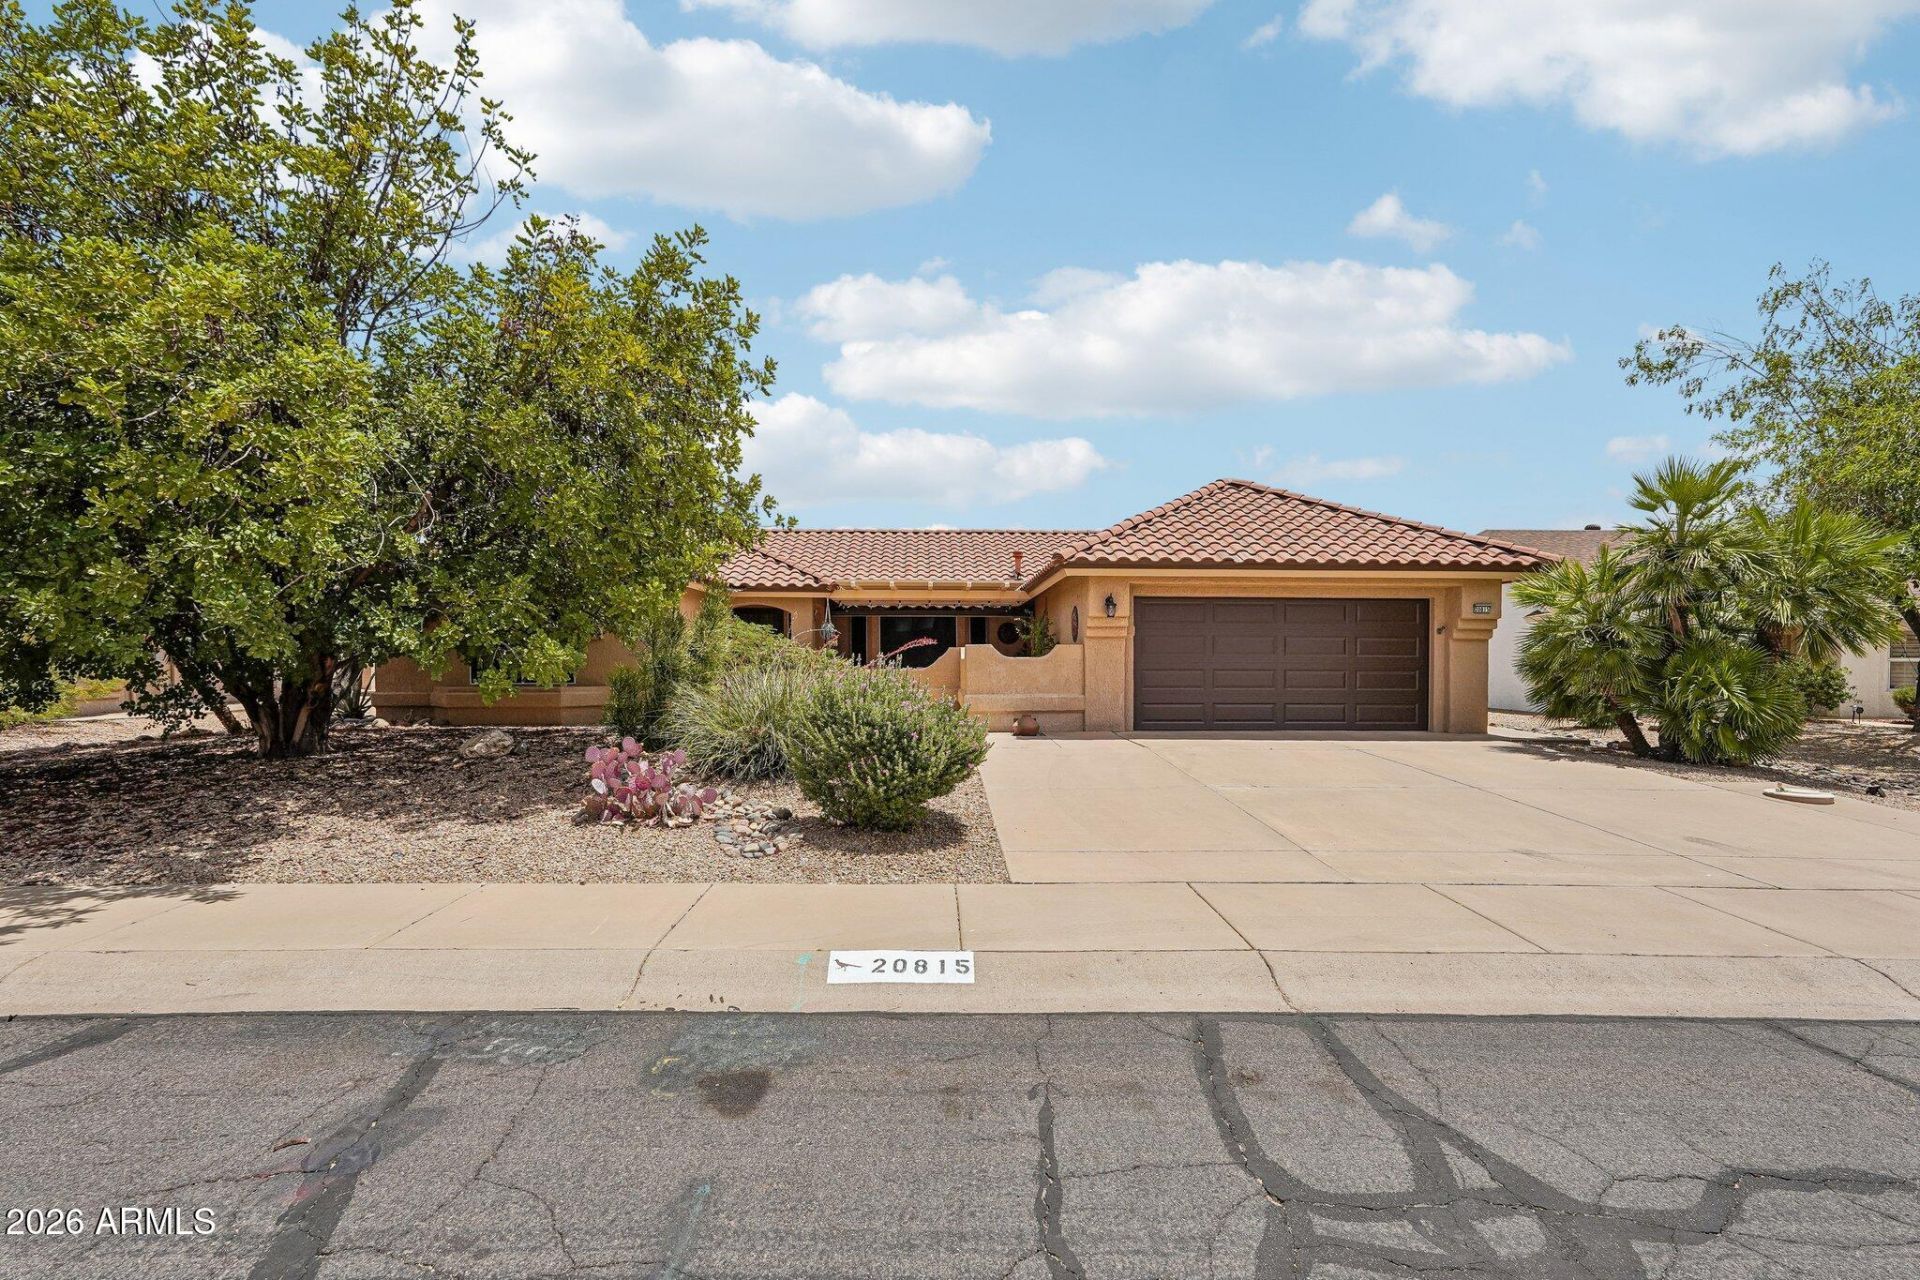
This beautiful Wexford model offers exceptional indoor and outdoor living spaces. A pergola-covered, gated front courtyard creates a warm welcome, while the fenced backyard patio provides a private retreat for relaxing or entertaining. One of the homes standout features is the appx 400-sqft bonus room, currently used as a family room and office. Whether you envision a hobby room, media room, fitness space, or additional guest area, the possibilities are endless. The kitchen features Corian countertops and stainless steel appliances, while the updated bathrooms showcase tile flooring and modern finishes. The spacious master suite includes dual sinks and a stunning tiled walk-in shower. Updates include the HVAC system (17), roof (17), water heater (17), and luxury vinyl flooring (25)
Property Features
Property Type: Residential - Single Family
Cooling: Ceiling Fan(s), Central Air, Window/Wall Unit, Progra
Fenced: Yes
Fireplaces: 1
Garage: 2 car attached
Heating: Natural Gas, Ceiling, Forced Air
Home Style: Ranch
Lot Size: 0.22 Acres
Roof Type: Tile
Stories: 1.0
Taxes: $1,576
Year Built: 1989
Feature Descriptions
Accessibility: Zero-Grade Entry, Bath Grab Bars, Mltpl Entries/Exits
Assoc. Fee Includes: No Fees
Community Features: Community Spa, Community Spa Htd, Golf, Tennis Court(s), Racquetball, Playground, Biking/Walking Path, Clubhouse, Community Media Room, Fitness Center, Pickleball
Exterior: Wood Frame, Painted, Stucco
Fireplace: Free Standing
Flooring: Carpet, Vinyl, Tile
Interior: 3/4 Bath Master Bdrm, Double Vanity, Eat-in Kitchen, Breakfast Bar, Pantry, Non-laminate Counter, High Speed Internet, Vaulted Ceiling(s), No Interior Steps
Laundry: In Garage
Parking: Garage Door Opener, Attchd Gar Cabinets, Direct Access, Attached Garage
Property Sub Type: Single Family Residence
Water: Pvt Water Company
Local Schools
High School: Adult
Middle School: Adult
Elementary School: Adult
Listed By / Shown By
Listed By
Agency Name: eXp Realty
Agency Phone: 480-540-6572
Shown By
Agency Title: Cindy Nelson - Realty One Group
Agency Phone: 480-535-0060

Estimate Your Payment
Estimated Payment
$ 2,769.49 per month $2,515.95 Principal & Interest $131.33 Property Tax $122.21 Homeowner's Insurance
20815 N 148th Drive | MLS# 7035221
This single family home located at 20815 N 148th Drive, Sun City West, AZ 85375 is currently listed for sale with an asking price of $419,000. This property was built in 1989 and has 4 bedrooms with 1586 sq. ft. N 148th Drive is located in the SUN CITY WEST 41 subdivision. Search SUN CITY WEST 41 real estate on www.cindynelsonazrealtor.com today.